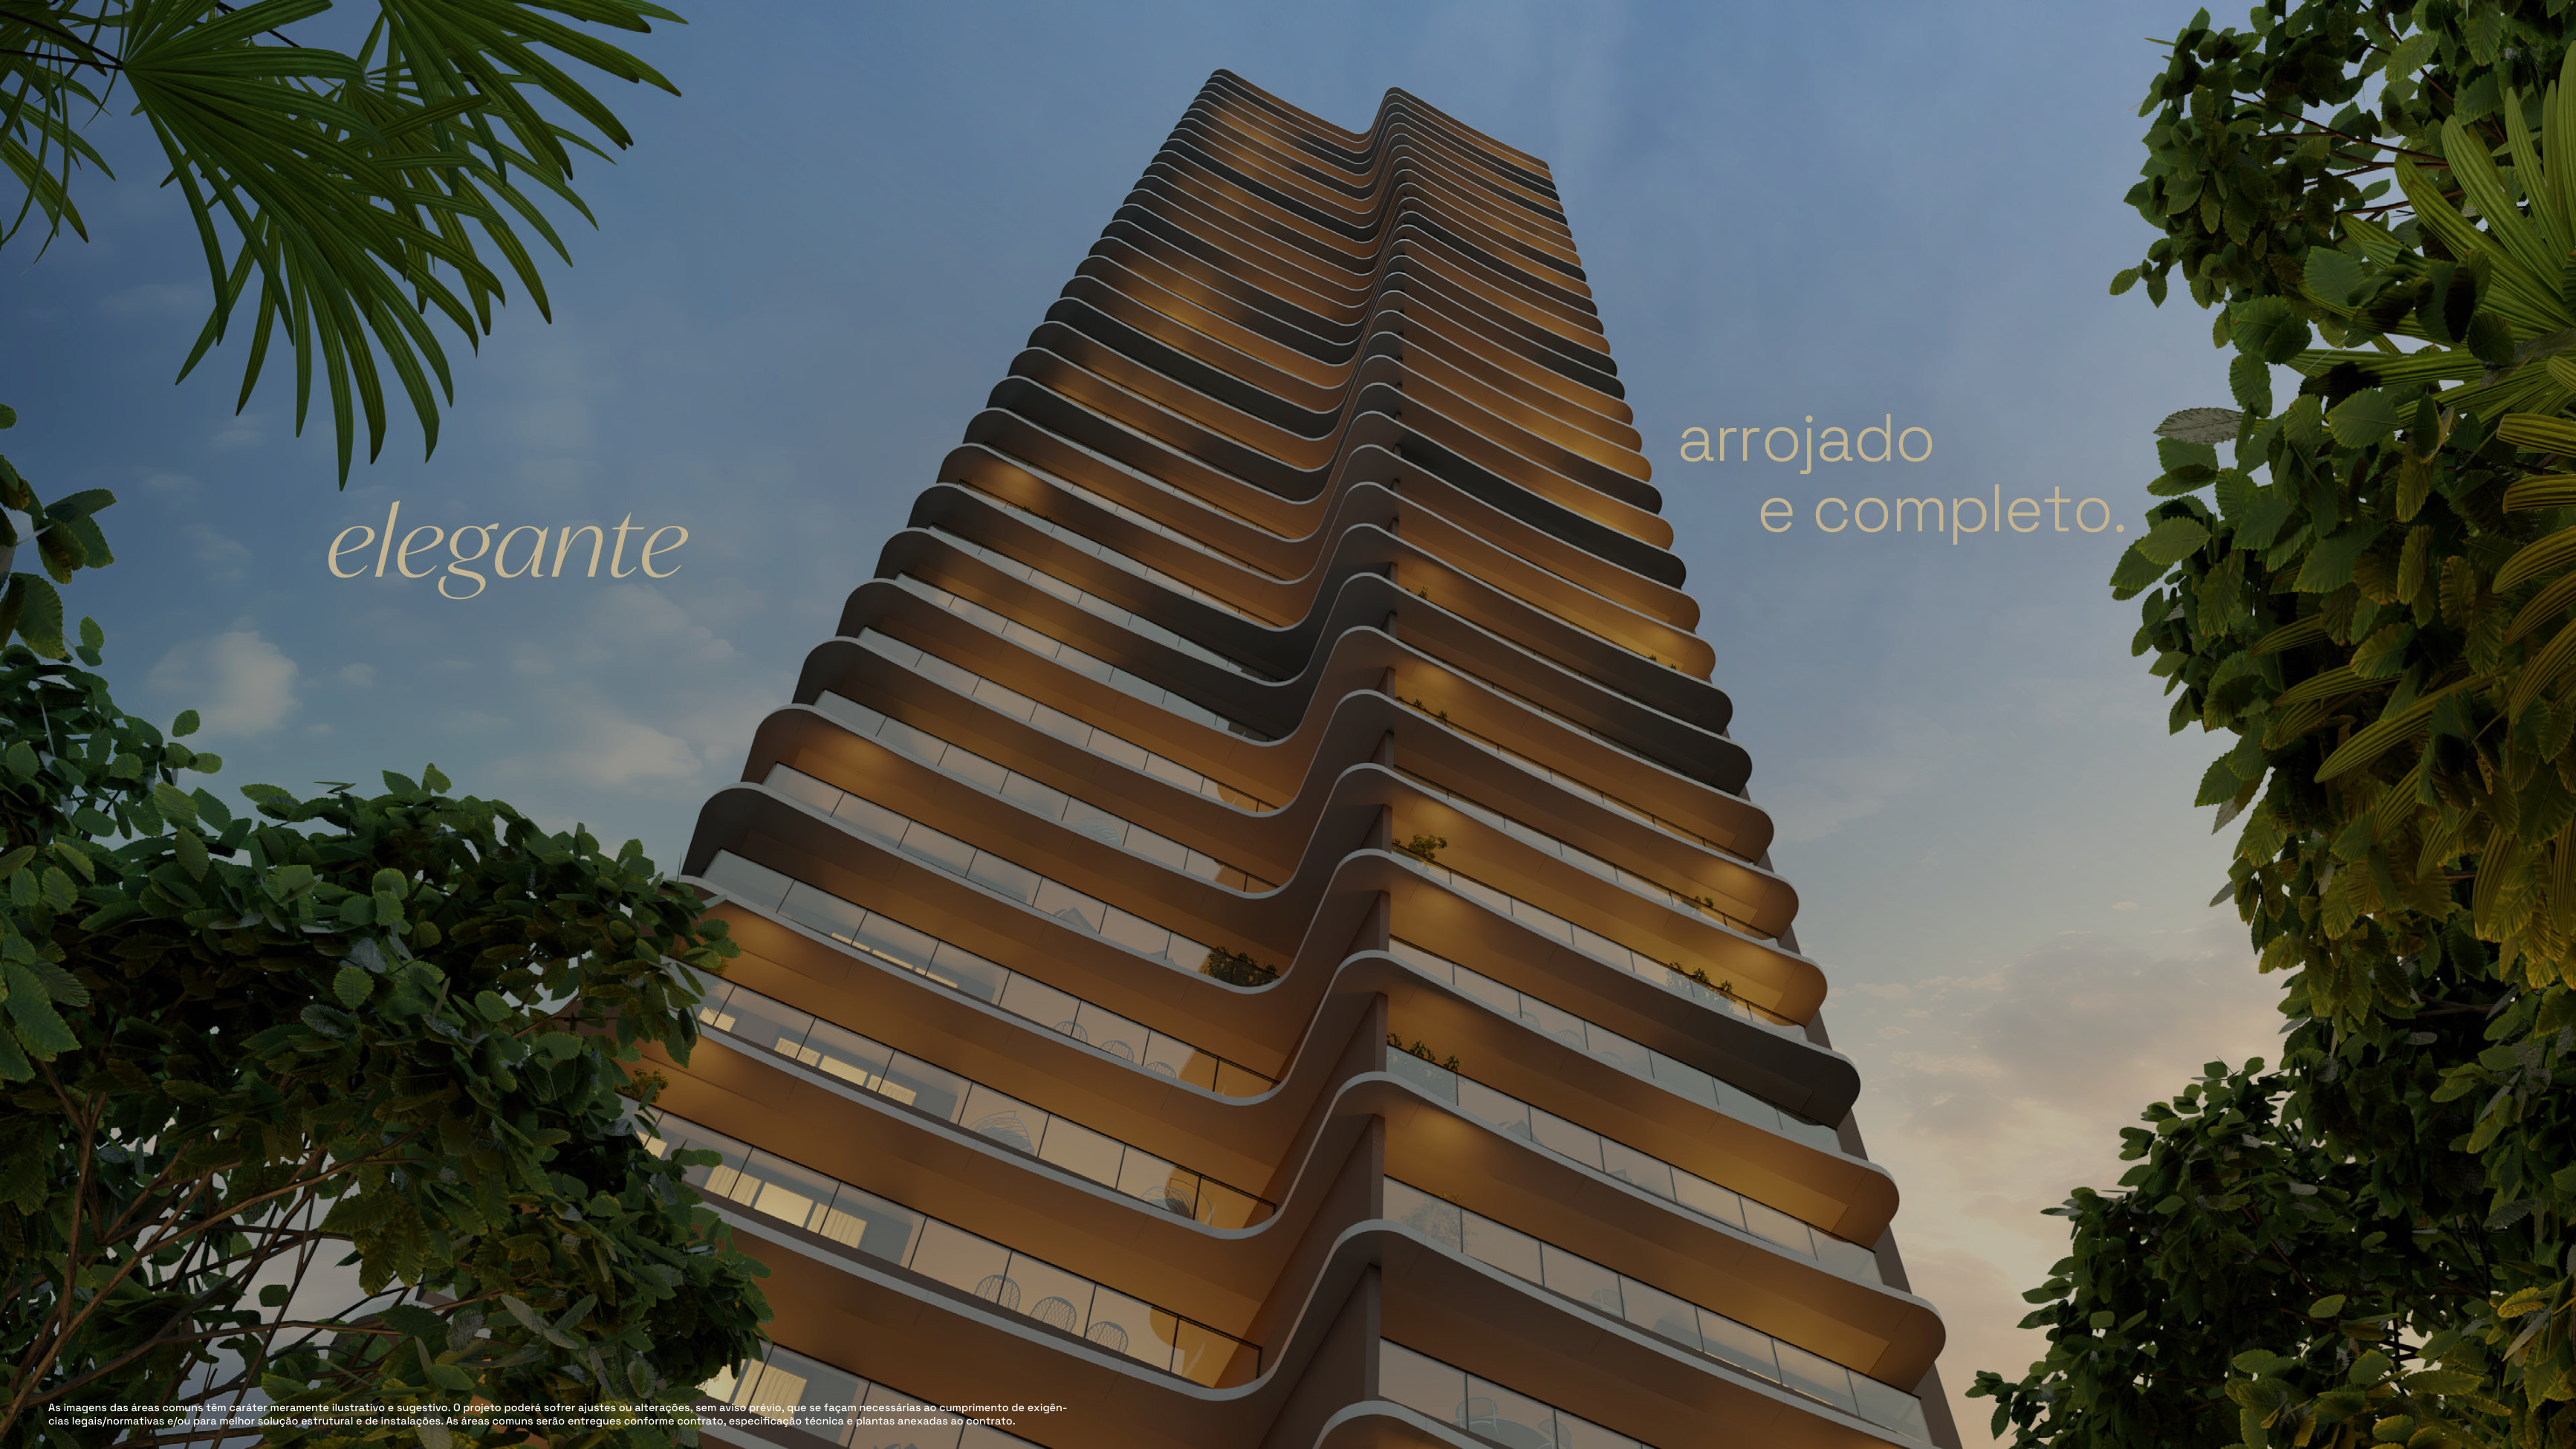
Residences and floor plans
01- High-end residential development.
- Single tower with 38 floors and 2 residences per floor.
- 3-en-suite bedroom and 4-en-suite bedroom layouts.
- 6 floor plan options.
Navigation
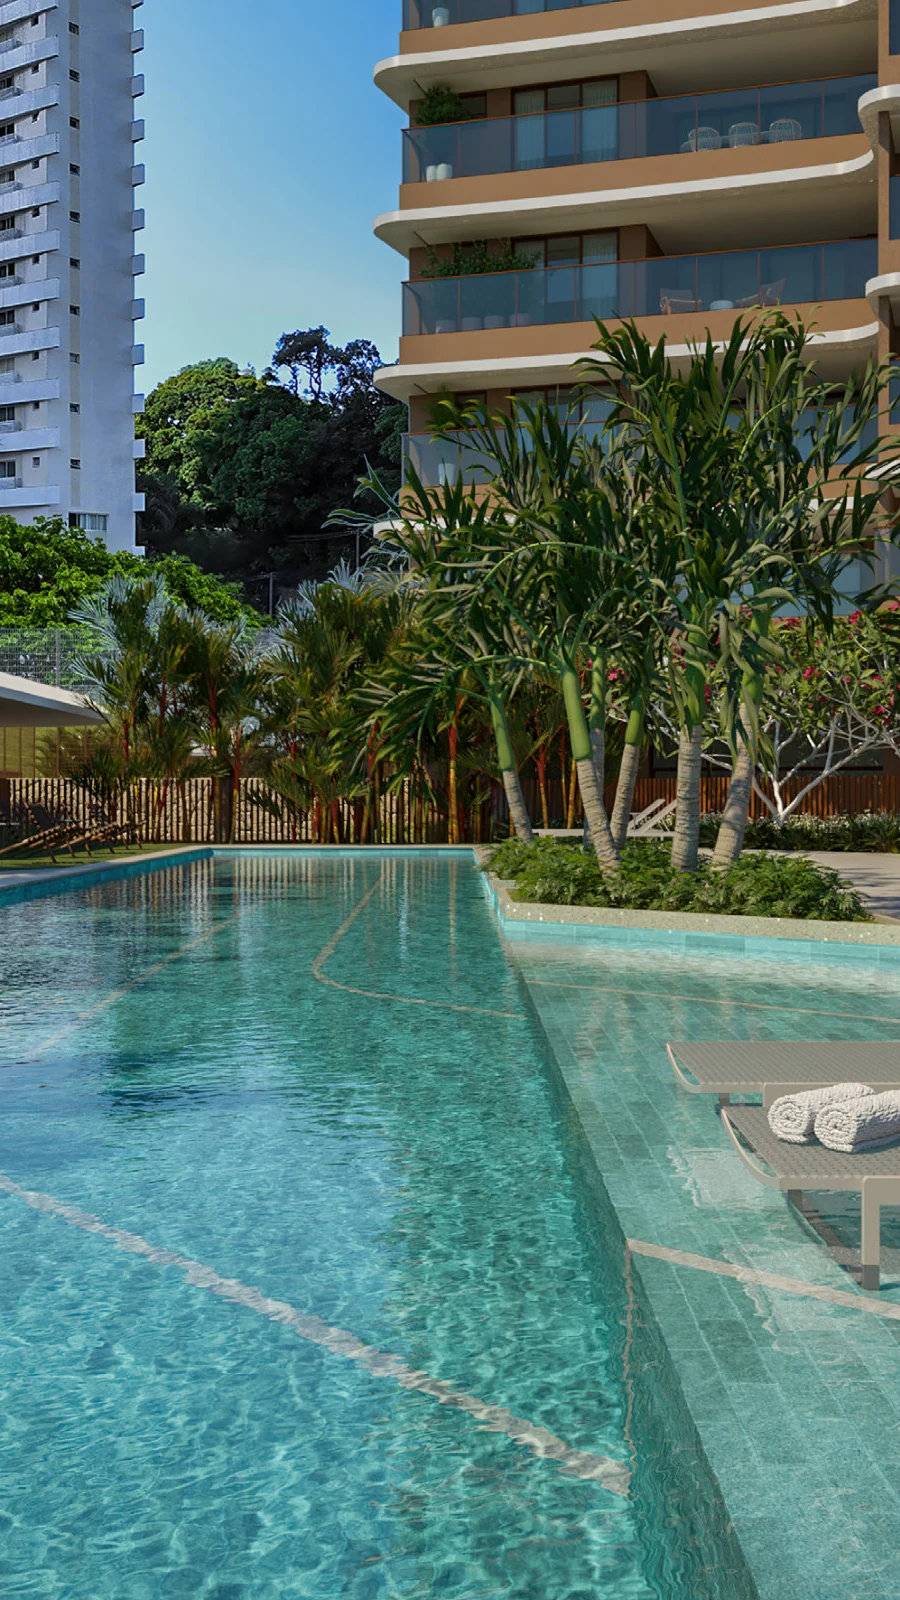
Moura Dubeux · Horto Florestal
Overview
Elleve Horto is a residential development by Moura Dubeux in Horto Florestal, Salvador. Its current catalog status is: Estimated completion: January 2030.
Explore the unit types, floor areas, features, location, images and available marketing materials below. Construction status, floor plans, unit availability, prices and sales terms must be confirmed during your consultation.
Last updated: August 21, 2026.
Developer
Moura Dubeux
Location
Horto Florestal
Status
Delivery January/30
Floor plans & floor areas
A concise view of the principal floor plans and residence sizes at Elleve Horto, focused on the details buyers use to compare new developments.
01 · Parking and arrival
02 · Security and Technology
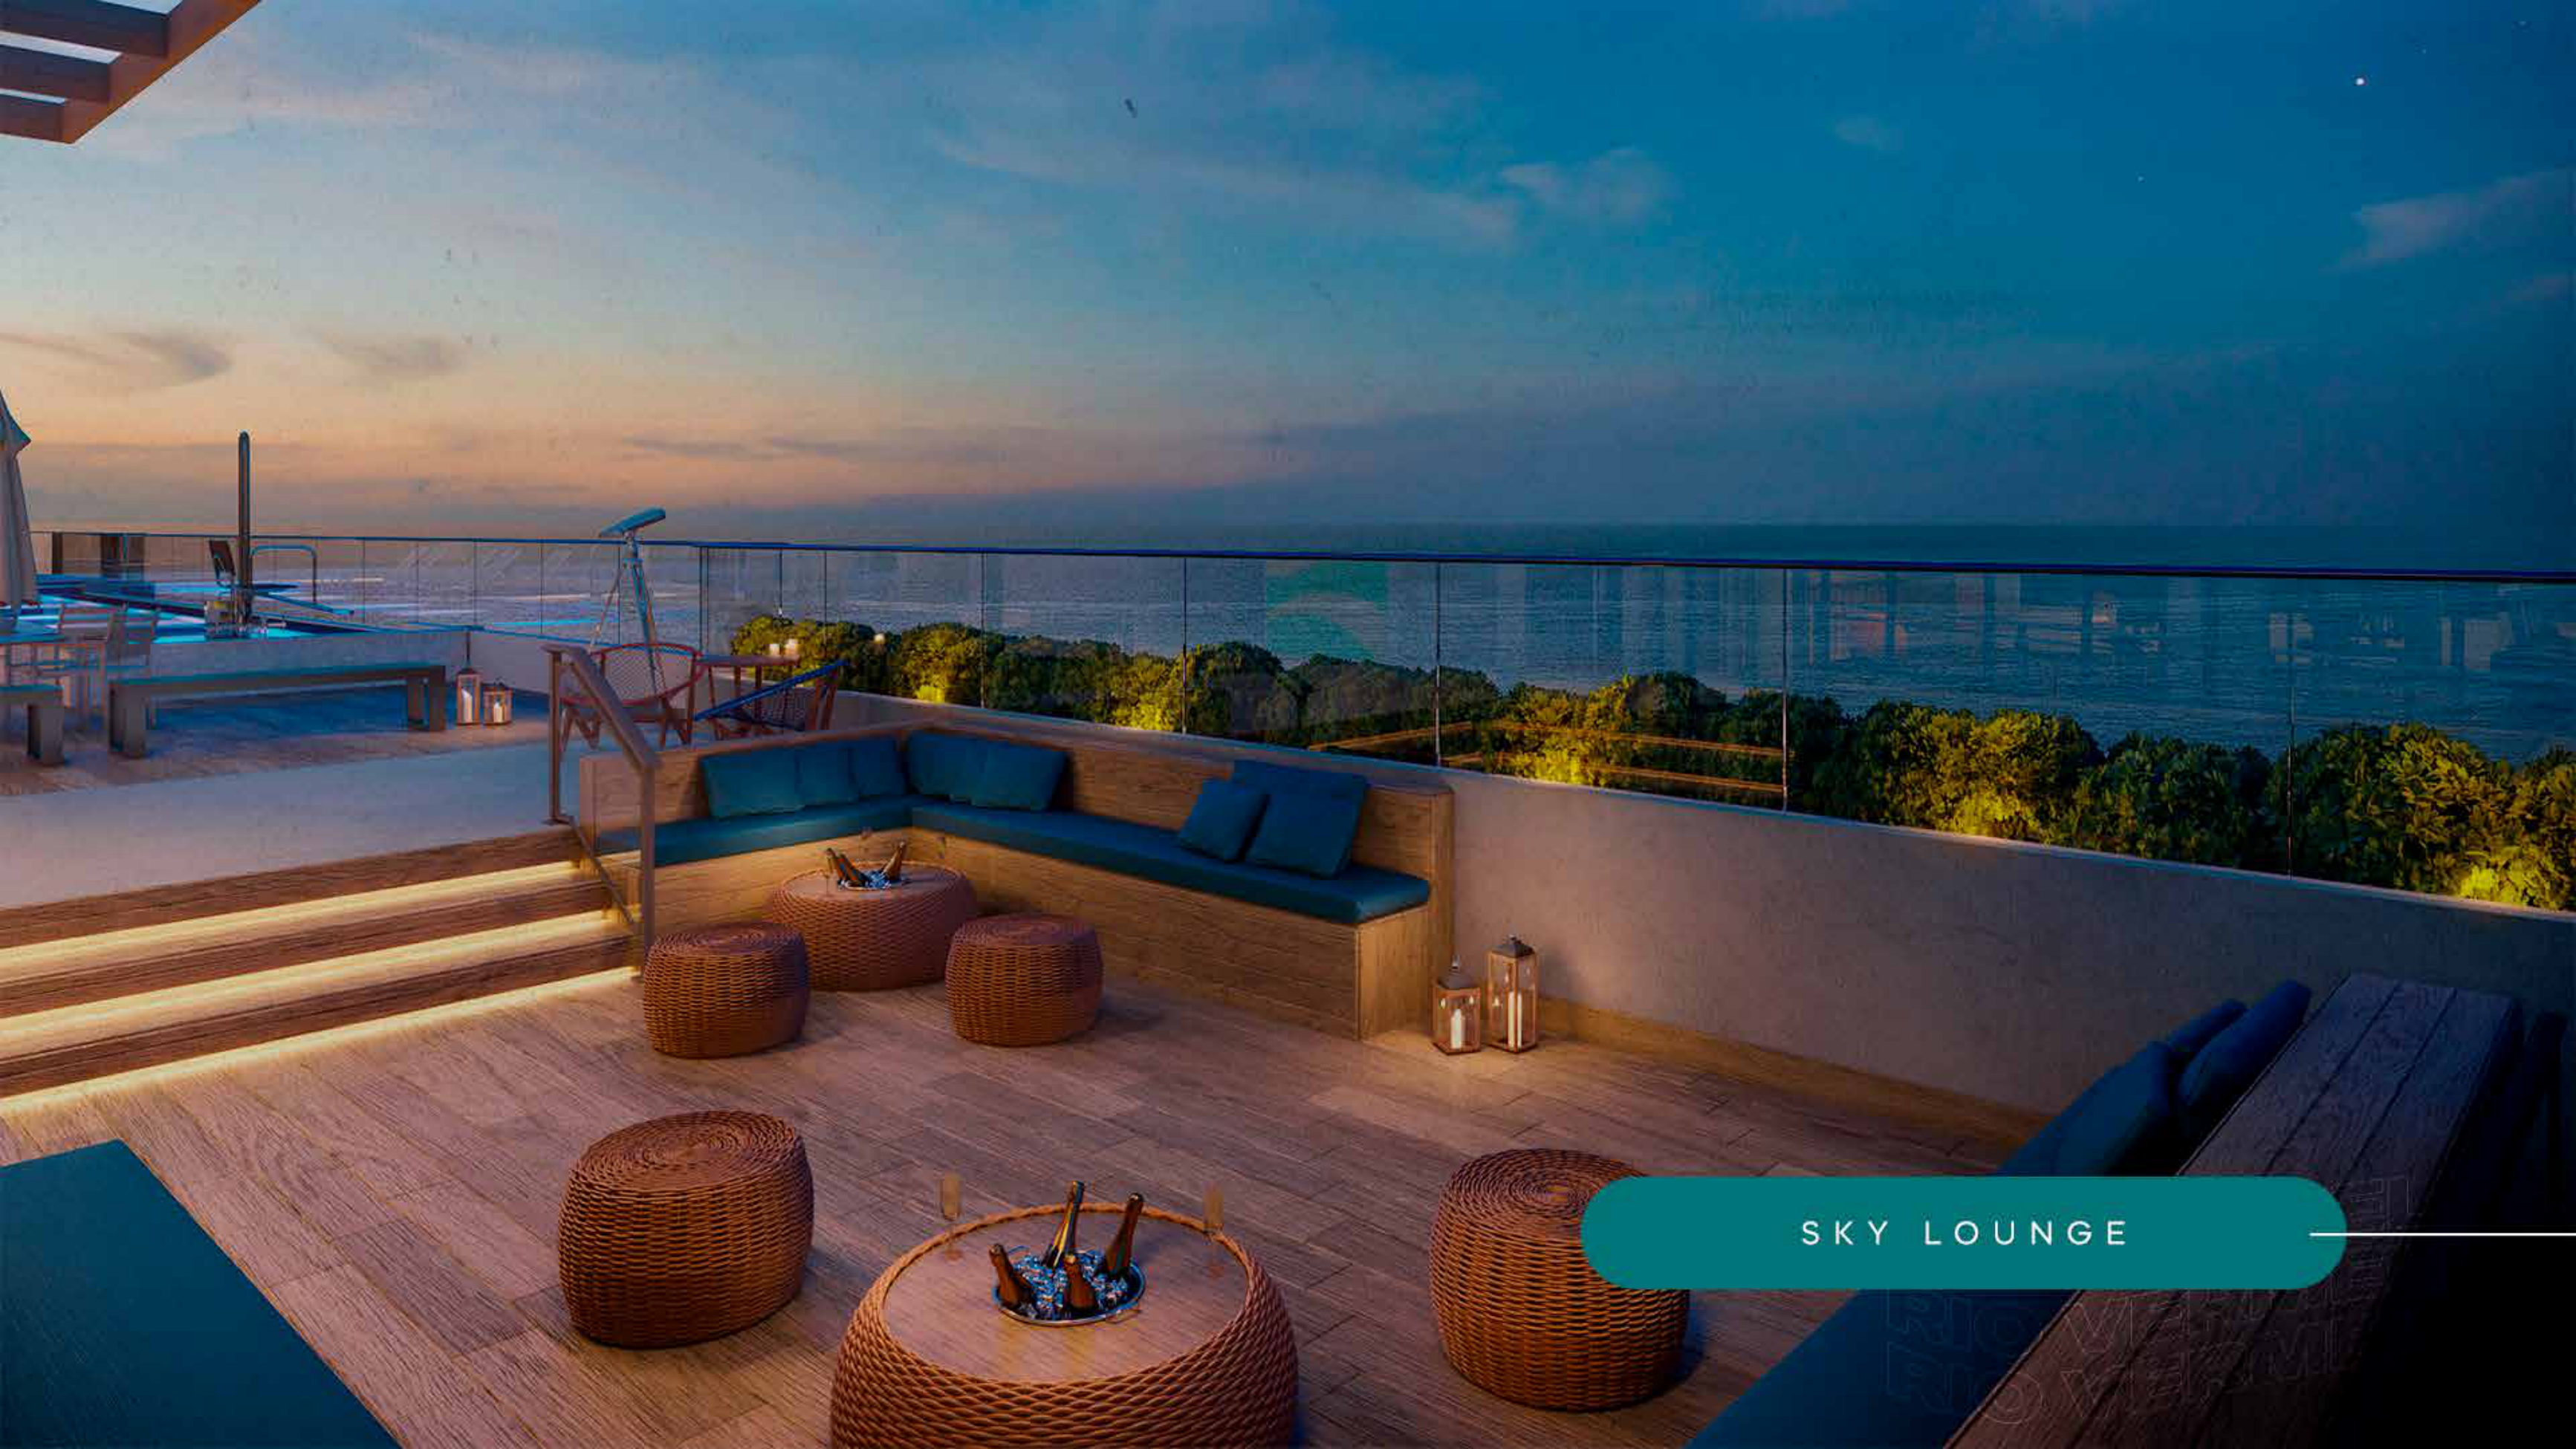
03 · Amenities
— Swimming pool with a 25 m lap lane.
— Children’s pool.
— Sun deck and deck.
— Poolside Gourmet Lounge area.
— Outdoor lounge with cascade.
— Residents' Lounge with pantry.
— Children's playroom.
— Games Room.
— Multi-Sport Court with support area.
— Playground.
— Tree-lined square with playground in the immediate surroundings.
04 · Health and Wellness
05 · Resident services
Gallery
Page 01 · Elleve Horto
Development brochure page presenting the architectural concept, lifestyle and key selling points.
Page 02 · Elleve Horto
Floor-plan page presenting spa and hydrotherapy area.
Page 03 · Elleve Horto
Development brochure page presenting the architectural concept, lifestyle and key selling points.
Page 04 · Elleve Horto
Development brochure page presenting the architectural concept, lifestyle and key selling points.
Page 05 · Elleve Horto
Development brochure page presenting the architectural concept, lifestyle and key selling points.
Page 06 · Elleve Horto
Development brochure page presenting the architectural concept, lifestyle and key selling points, including sports court and food-and-beverage space.
Page 07 · Elleve Horto
Development brochure page presenting the architectural concept, lifestyle and key selling points.
Page 08 · Elleve Horto
Design and concept page covering the architecture, interiors and landscape approach, including landscaped gardens.
Page 09 · Elleve Horto
Floor-plan page presenting gourmet entertaining space, spa and hydrotherapy area, sports court, playground, and beauty room.
Page 10 · Elleve Horto
Floor-plan page presenting spa and hydrotherapy area.
Page 11 · Elleve Horto
Floor-plan page presenting en-suite bedrooms, with floor areas shown as 1,615 sq ft.
Page 12 · Elleve Horto
Floor-plan page presenting balcony layouts and en-suite bedrooms, with floor areas shown as 5,475 sq ft, 1,282 sq ft, 1,620 sq ft, and 1,518 sq ft.
Page 13 · Elleve Horto
Location and access page outlining the development's surroundings, nearby destinations and arrival routes.
Page 14 · Elleve Horto
Location and access page outlining the development's surroundings, nearby destinations and arrival routes.
Page 15 · Elleve Horto
Location and access page outlining the development's surroundings, nearby destinations and arrival routes, with references to landscaped gardens.
Page 16 · Elleve Horto
Development brochure page presenting the architectural concept, lifestyle and key selling points.
Page 17 · Elleve Horto
Location and access page outlining the development's surroundings, nearby destinations and arrival routes, with references to children's pool, swimming pool, fitness center, event lounge, and gourmet entertaining space.
Page 18 · Elleve Horto
Development brochure page presenting the architectural concept, lifestyle and key selling points, including swimming pool.
Page 19 · Elleve Horto
Development brochure page presenting the architectural concept, lifestyle and key selling points.
Page 20 · Elleve Horto
Architectural rendering, project photograph or visual concept page; no legible Portuguese copy was detected to summarize.
Page 21 · Elleve Horto
Development brochure page presenting the architectural concept, lifestyle and key selling points, including playground.
Page 22 · Elleve Horto
Development brochure page presenting the architectural concept, lifestyle and key selling points.
Page 23 · Elleve Horto
Development brochure page presenting the architectural concept, lifestyle and key selling points.
Page 24 · Elleve Horto
Development brochure page presenting the architectural concept, lifestyle and key selling points.
Page 25 · Elleve Horto
Development brochure page presenting the architectural concept, lifestyle and key selling points, including event lounge.
Page 26 · Elleve Horto
Development brochure page presenting the architectural concept, lifestyle and key selling points, including spa and hydrotherapy area.
Page 27 · Elleve Horto
Development brochure page presenting the architectural concept, lifestyle and key selling points, including children's playroom.
Page 28 · Elleve Horto
Development brochure page presenting the architectural concept, lifestyle and key selling points.
Page 29 · Elleve Horto
Development brochure page presenting the architectural concept, lifestyle and key selling points, including fitness center.
Page 30 · Elleve Horto
Development brochure page presenting the architectural concept, lifestyle and key selling points, including swimming pool and gourmet entertaining space.
Page 31 · Elleve Horto
Development brochure page presenting the architectural concept, lifestyle and key selling points, including sports court.
Page 32 · Elleve Horto
Development brochure page presenting the architectural concept, lifestyle and key selling points, including spa and hydrotherapy area.
Page 33 · Elleve Horto
Floor-plan page presenting parking and en-suite bedrooms, with floor areas shown as 1,620 sq ft and 1,282 sq ft.
Page 34 · Elleve Horto
Floor-plan page presenting landscaped gardens, parking, and en-suite bedrooms, with floor areas shown as 205 sq ft, 23 sq ft, and 52 sq ft.
Page 35 · Elleve Horto
Architectural rendering, project photograph or visual concept page; no legible Portuguese copy was detected to summarize.
Page 36 · Elleve Horto
Floor-plan page presenting landscaped gardens, parking, and en-suite bedrooms, with floor areas shown as 205 sq ft.
Page 37 · Elleve Horto
Floor-plan page presenting the residence layout and room configuration.
Page 38 · Elleve Horto
Floor-plan page presenting landscaped gardens, parking, and en-suite bedrooms, with floor areas shown as 205 sq ft.
Page 39 · Elleve Horto
Development brochure page presenting the architectural concept, lifestyle and key selling points.
Page 40 · Elleve Horto
Floor-plan page presenting parking, balcony layouts, and en-suite bedrooms, with floor areas shown as 45 sq ft, 1,615 sq ft, and 41 sq ft.
Page 41 · Elleve Horto
Floor-plan page presenting parking and en-suite bedrooms, with floor areas shown as 1,615 sq ft.
Page 42 · Elleve Horto
Floor-plan page presenting the residence layout and room configuration.
Page 43 · Elleve Horto
Floor-plan page presenting parking and en-suite bedrooms, with floor areas shown as 1,615 sq ft.
Page 44 · Elleve Horto
Development brochure page presenting the architectural concept, lifestyle and key selling points.
Page 45 · Elleve Horto
Development brochure page presenting the architectural concept, lifestyle and key selling points, including en-suite bedrooms.
Page 46 · Elleve Horto
Architectural rendering, project photograph or visual concept page; no legible Portuguese copy was detected to summarize.
Page 47 · Elleve Horto
Location and access page outlining the development's surroundings, nearby destinations and arrival routes, with references to children's pool, swimming pool, pet-care space, spa and hydrotherapy area, and playground.
Page 48 · Elleve Horto
Building-features page summarizing sustainability, access and security provisions, including resource-efficient building features.
Page 49 · Elleve Horto
Location and access page outlining the development's surroundings, nearby destinations and arrival routes, with references to swimming pool, fitness center, spa and hydrotherapy area, playground, and resource-efficient building features.
Page 50 · Elleve Horto
Development brochure page presenting the architectural concept, lifestyle and key selling points.
Page 51 · Elleve Horto
Floor-plan page presenting the residence layout and room configuration.
Page 52 · Elleve Horto
Corporate brochure page presenting Moura Dubeux experience, project credentials and development context.
Page 53 · Elleve Horto
Floor-plan page presenting swimming pool, fitness center, event lounge, gourmet entertaining space, and pet-care space, with floor areas shown as 1,282 sq ft and 1,518 sq ft.
Page 54 · Elleve Horto
Development brochure page presenting the architectural concept, lifestyle and key selling points.
Building layout
—Single tower with 38 floors and 2 residences per floor.
—Total of 76 residences.
—G2 and G1 levels dedicated to parking.
—Complete amenity level.
—1st floor residences with expanded balconies.
—37 typical floors.
—Rooftop level dedicated to technical areas.
06 · Sustainability
07 · Design team and concept
Architecture GAM Arquitetos.
Landscaping Benedito Abbud.
Interiors Taís Abreu, Taís Abreu Arquitetura Interiores, and Luiza Buratto.
Concept high-end design in Horto Florestal with timeless architecture, well-proportioned volumes, cross ventilation and natural lighting.
Sensory landscaping with a prominent water feature, wet decks and illuminated vegetation islands.
08 · Residence features and customization
09 · Location & surroundings
10 · Key features
Single tower with only 2 residences per floor in Horto Florestal.
3-en-suite bedroom or 4-en-suite bedroom residences, with 6 floor plan options and areas from 1,282 sq ft to 1,818 sq ft.
Swimming pool with a 25 m lap lane, cascade lounge and complete leisure facilities for all ages.
Design by GAM Arquitetos, Benedito Abbud, Taís Abreu and Luiza Buratto.
Customization through MD Store and sustainable solutions integrated into the development.
Evidence
This page was prepared from the catalogued marketing material for Elleve Horto. Its latest editorial review was completed on August 21, 2026.
Stable facts such as address, residence types, floor areas and physical features are changed only when new verifiable material is available.
Availability, prices, sales terms, construction status and delivery dates are variable commercial information and must be reconfirmed during your consultation.
Interested
Leave your details or talk to me directly. I can present floor plans and check current payment terms and MD Store customization options.
Specialist
Jaime Pena Cal Junior
CRECI-BA 13959
FAQ
Elleve Horto is in Horto Florestal, Salvador, Brazil. This page presents the location details contained in the catalogued material.
The catalog currently states: Estimated completion: January 2030. This may change and should be reconfirmed before a decision.
Residences and floor plans • High-end residential development. • Single tower with 38 floors and 2 residences per floor. • Total of 76 residences. • 3-en-suite bedroom and 4-en-suite bedroom layouts. • 6 floor plan options.
Use the form or WhatsApp. Floor plans, availability, prices and sales terms are reconfirmed during your consultation.
The information on this page is provided for general guidance and may be updated. Availability, prices, terms, delivery dates and documents must be confirmed before any decision.
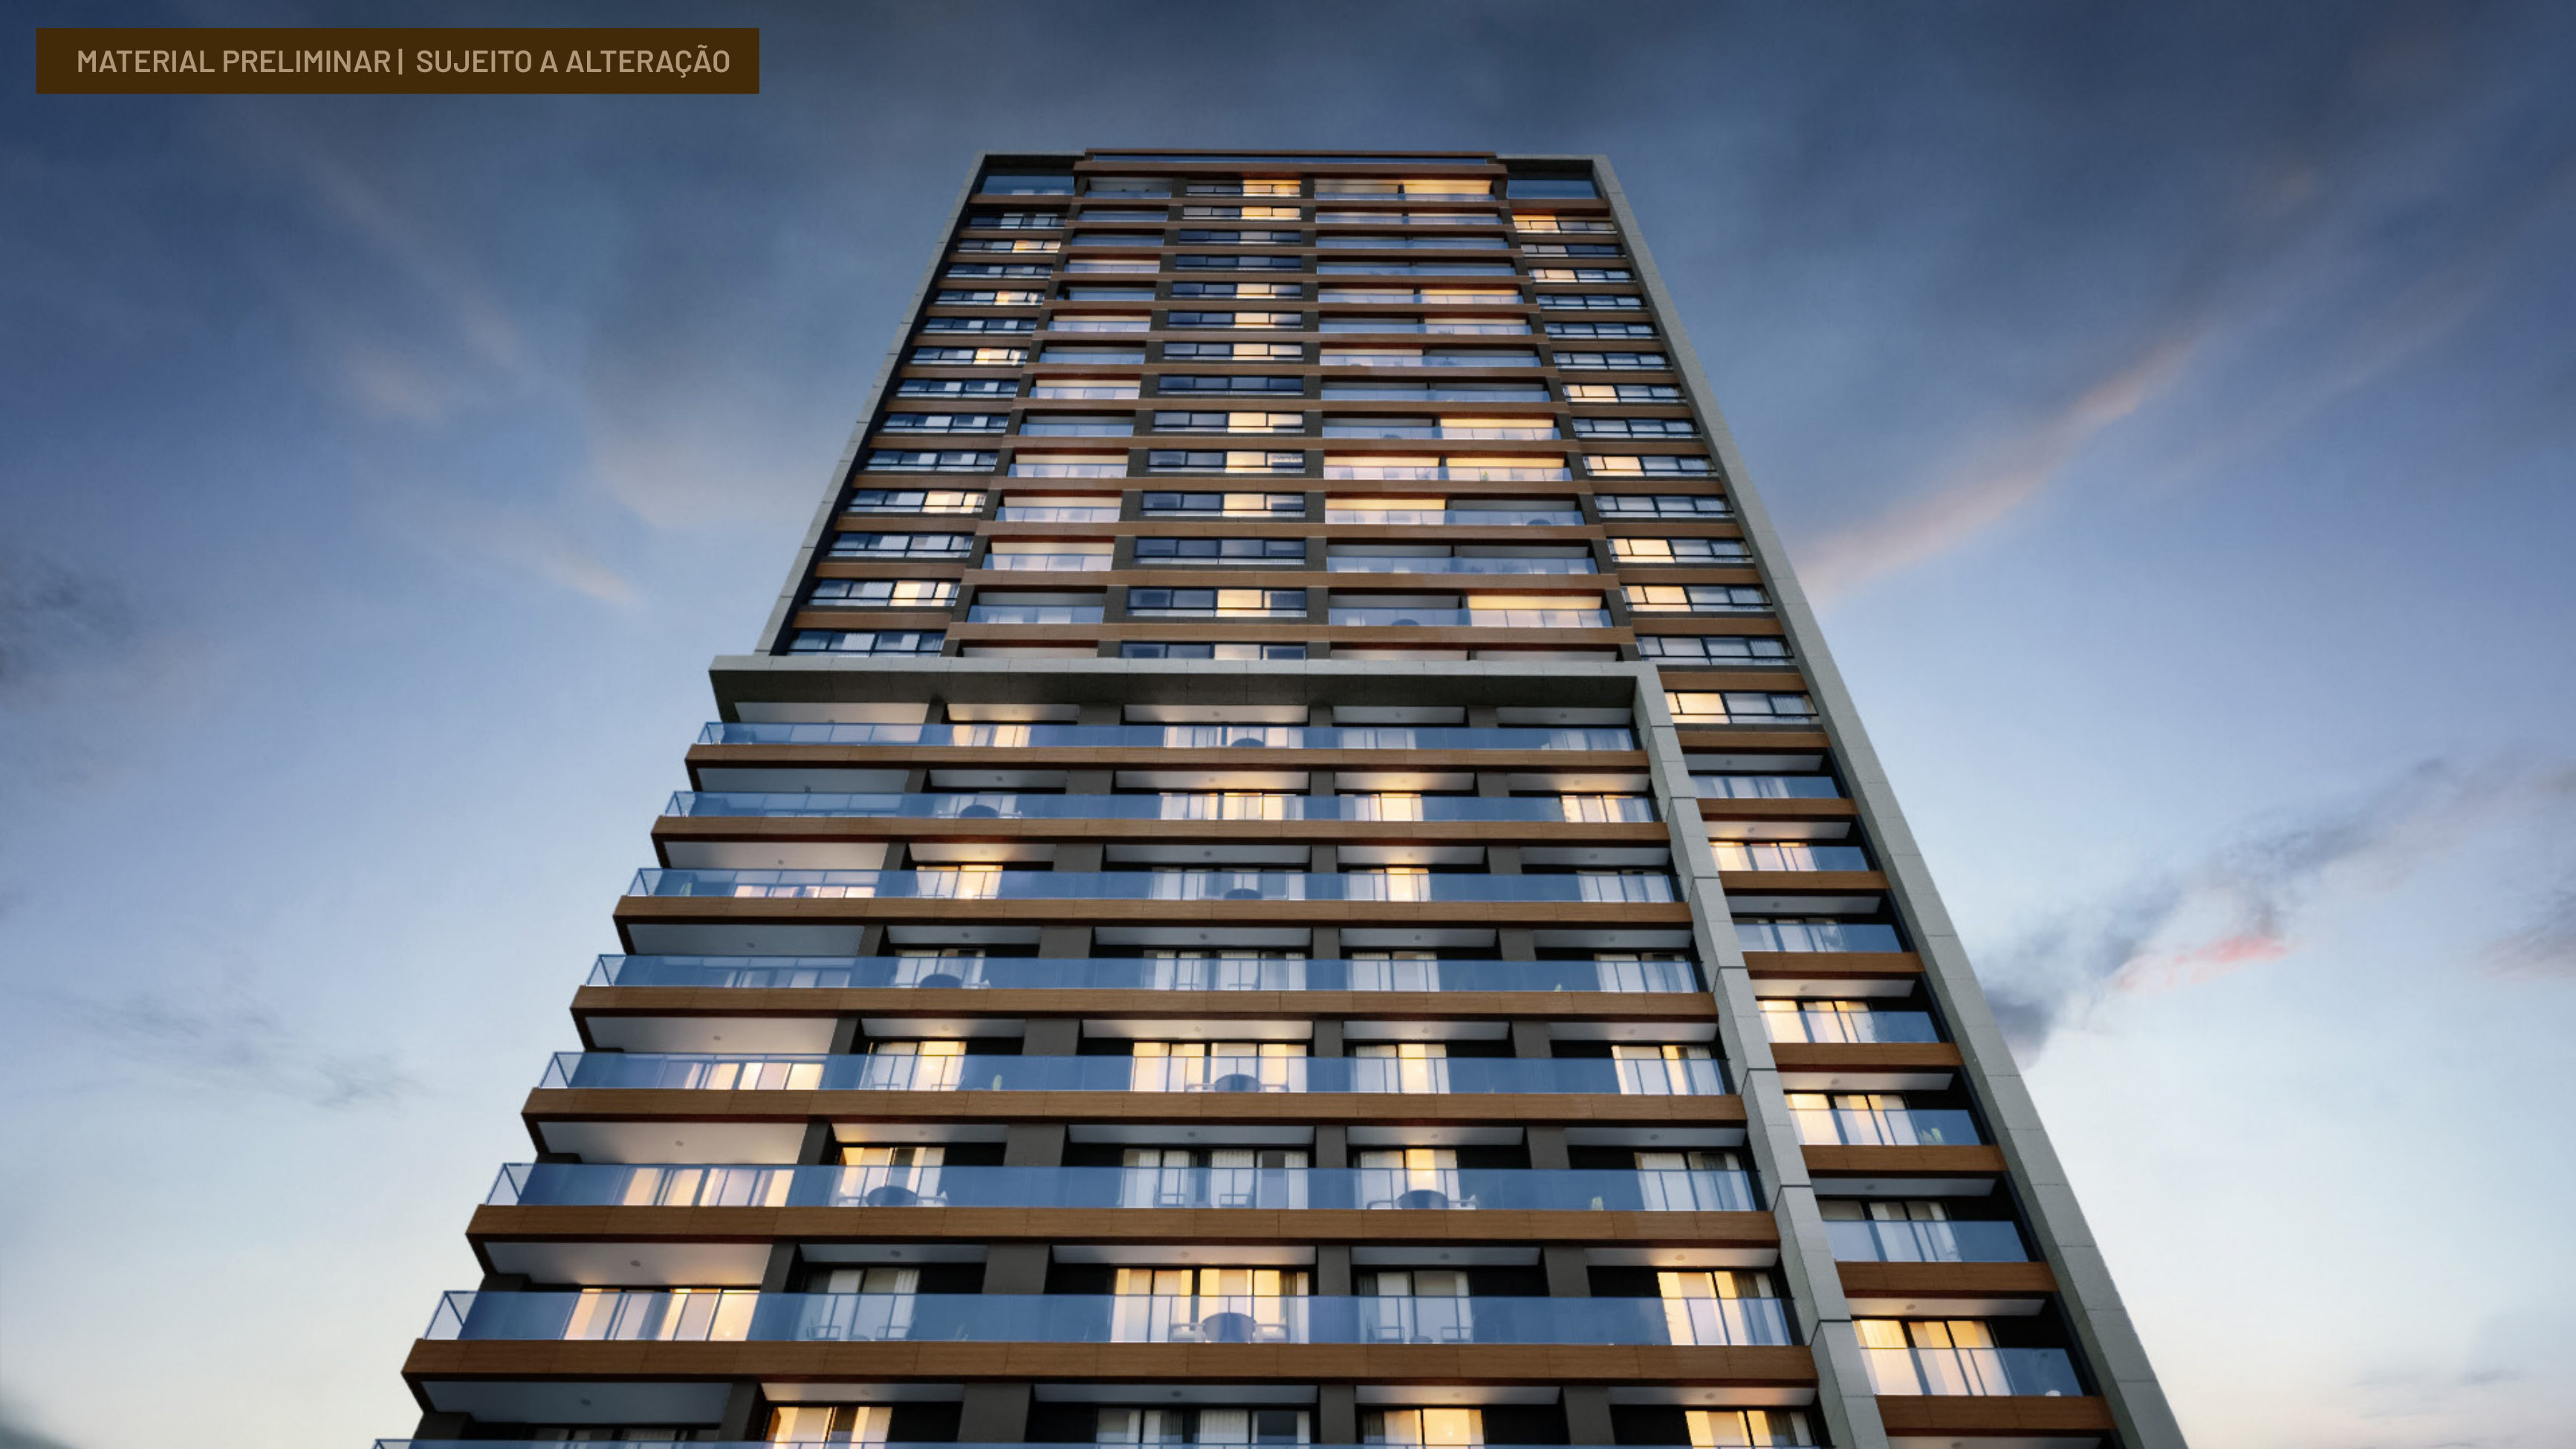
Direct connection to Shopping da Bahia · Salvador
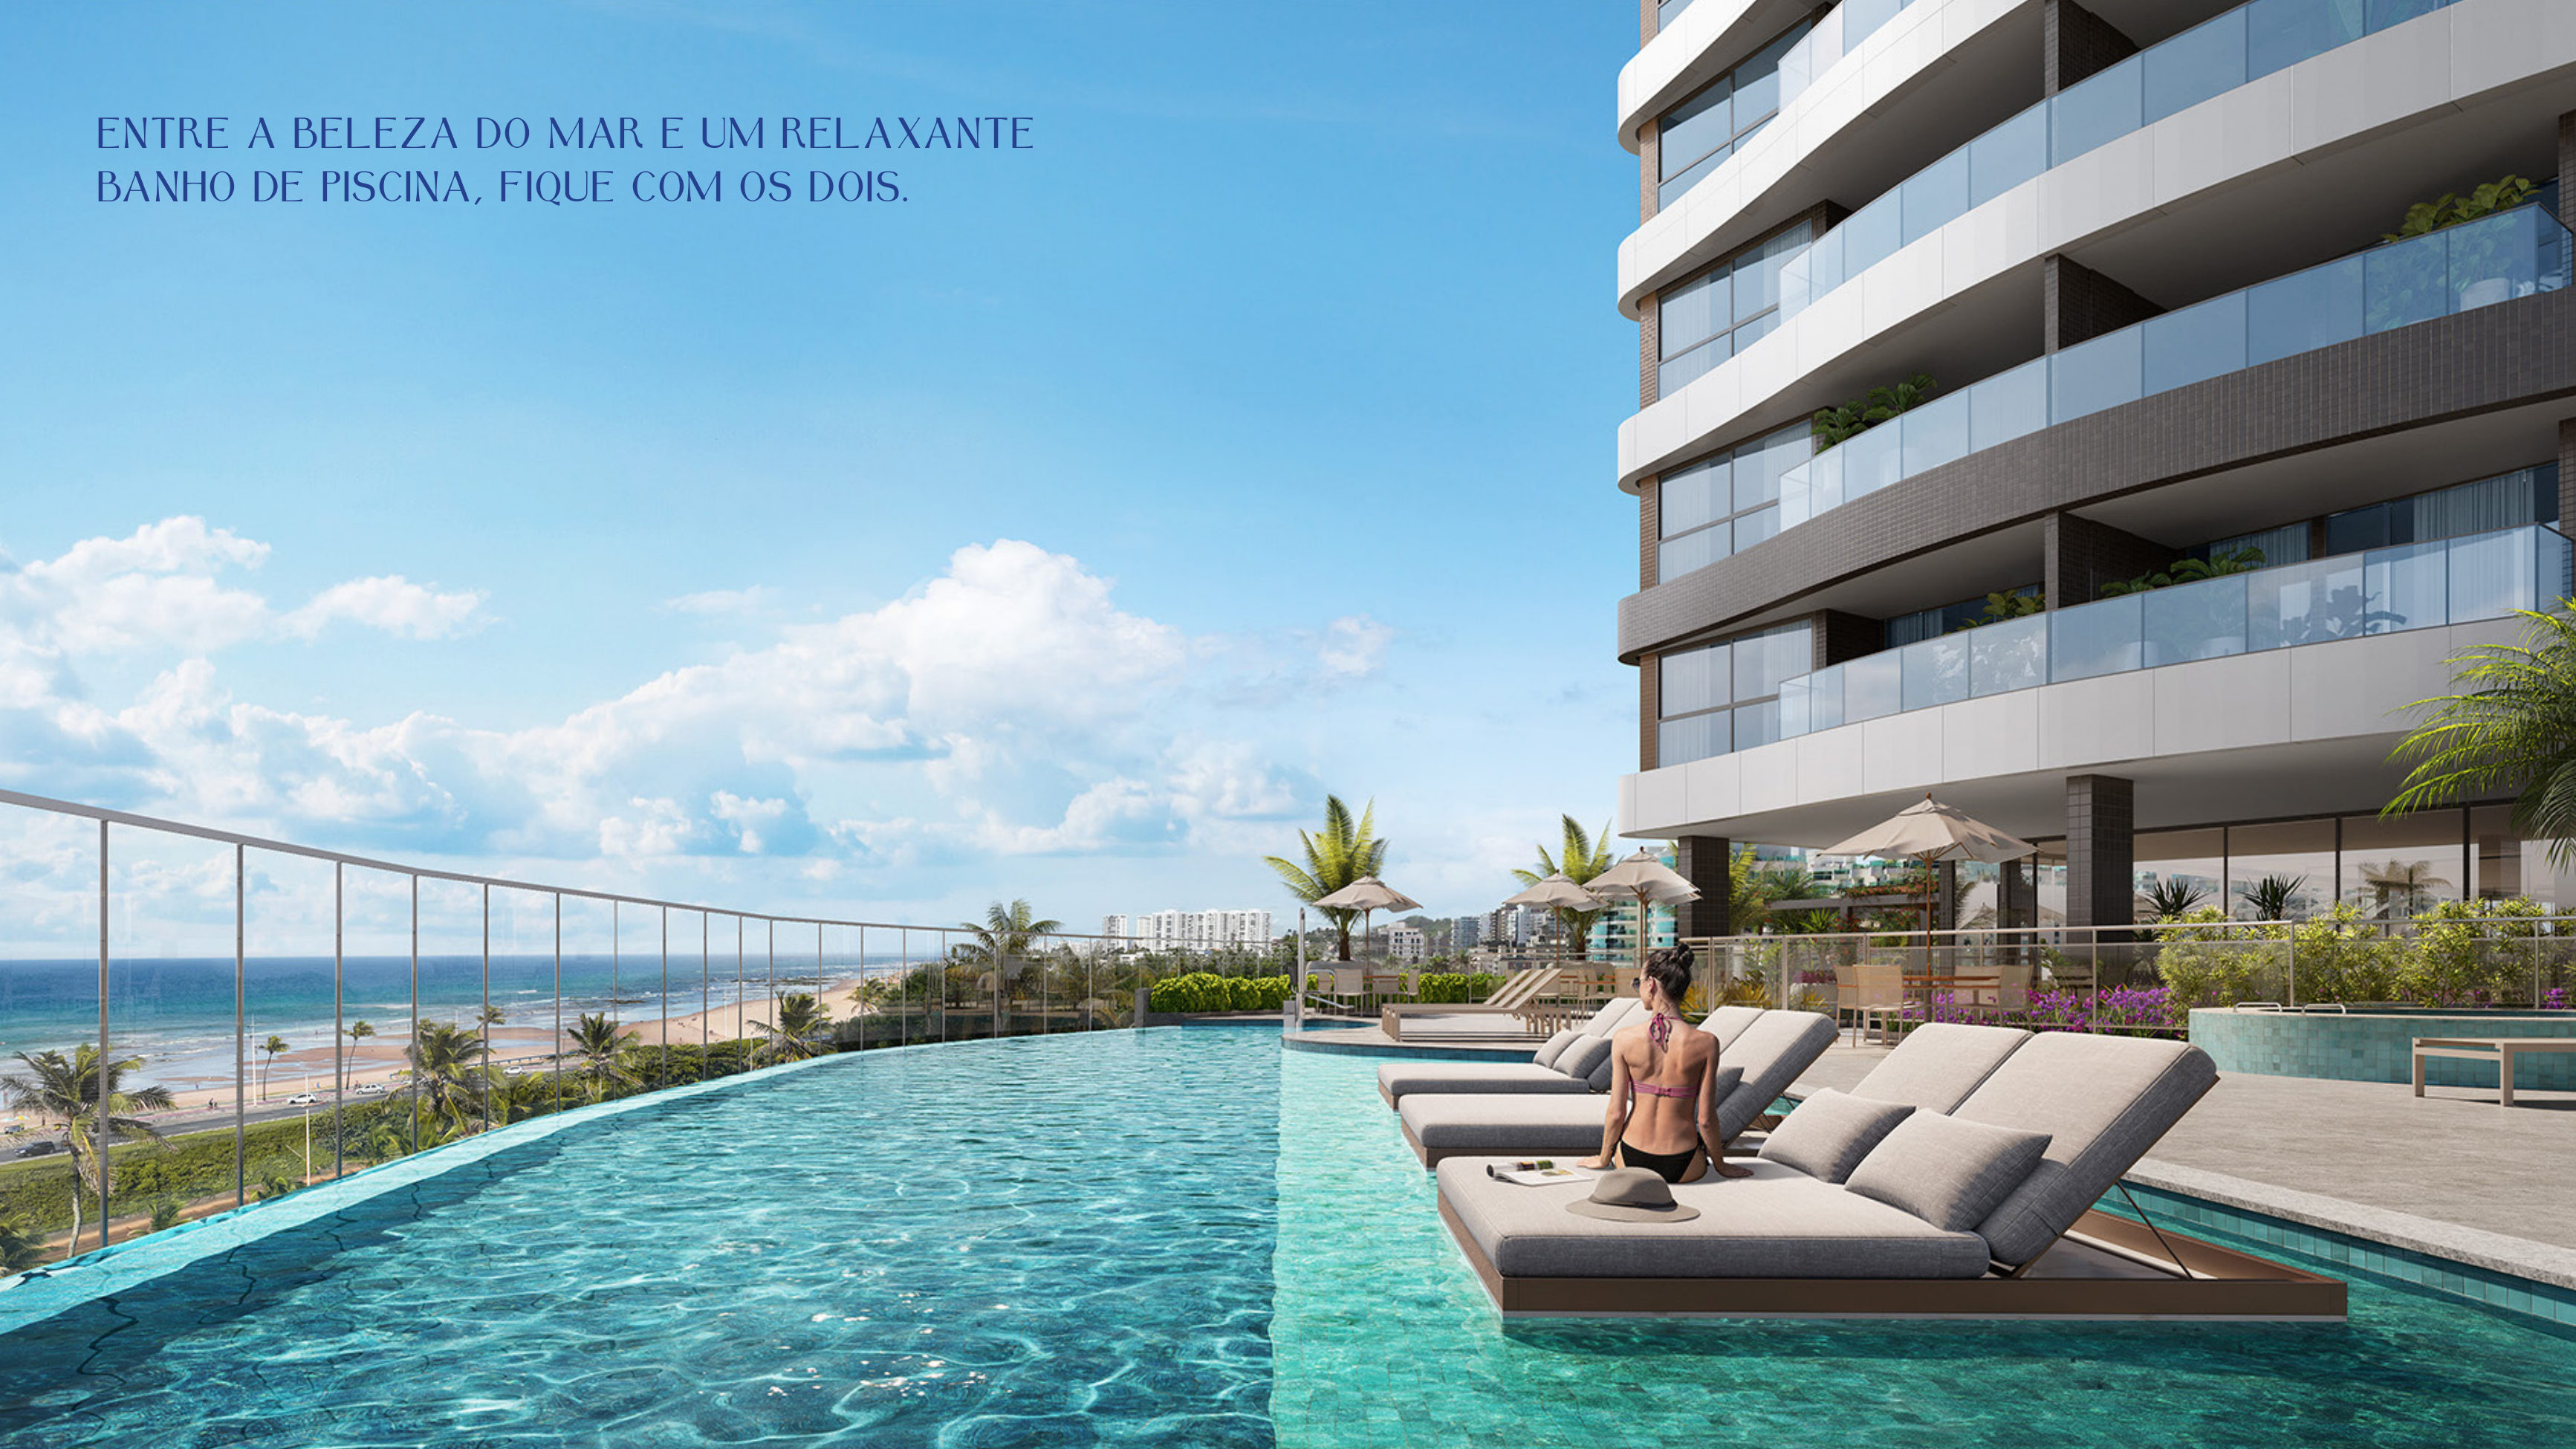
Jaguaribe · Salvador
Rio Vermelho · Salvador