Residences and floor plans
01- residential development with 3 en-suite bedrooms.
- residential development with 4 en-suite bedrooms.
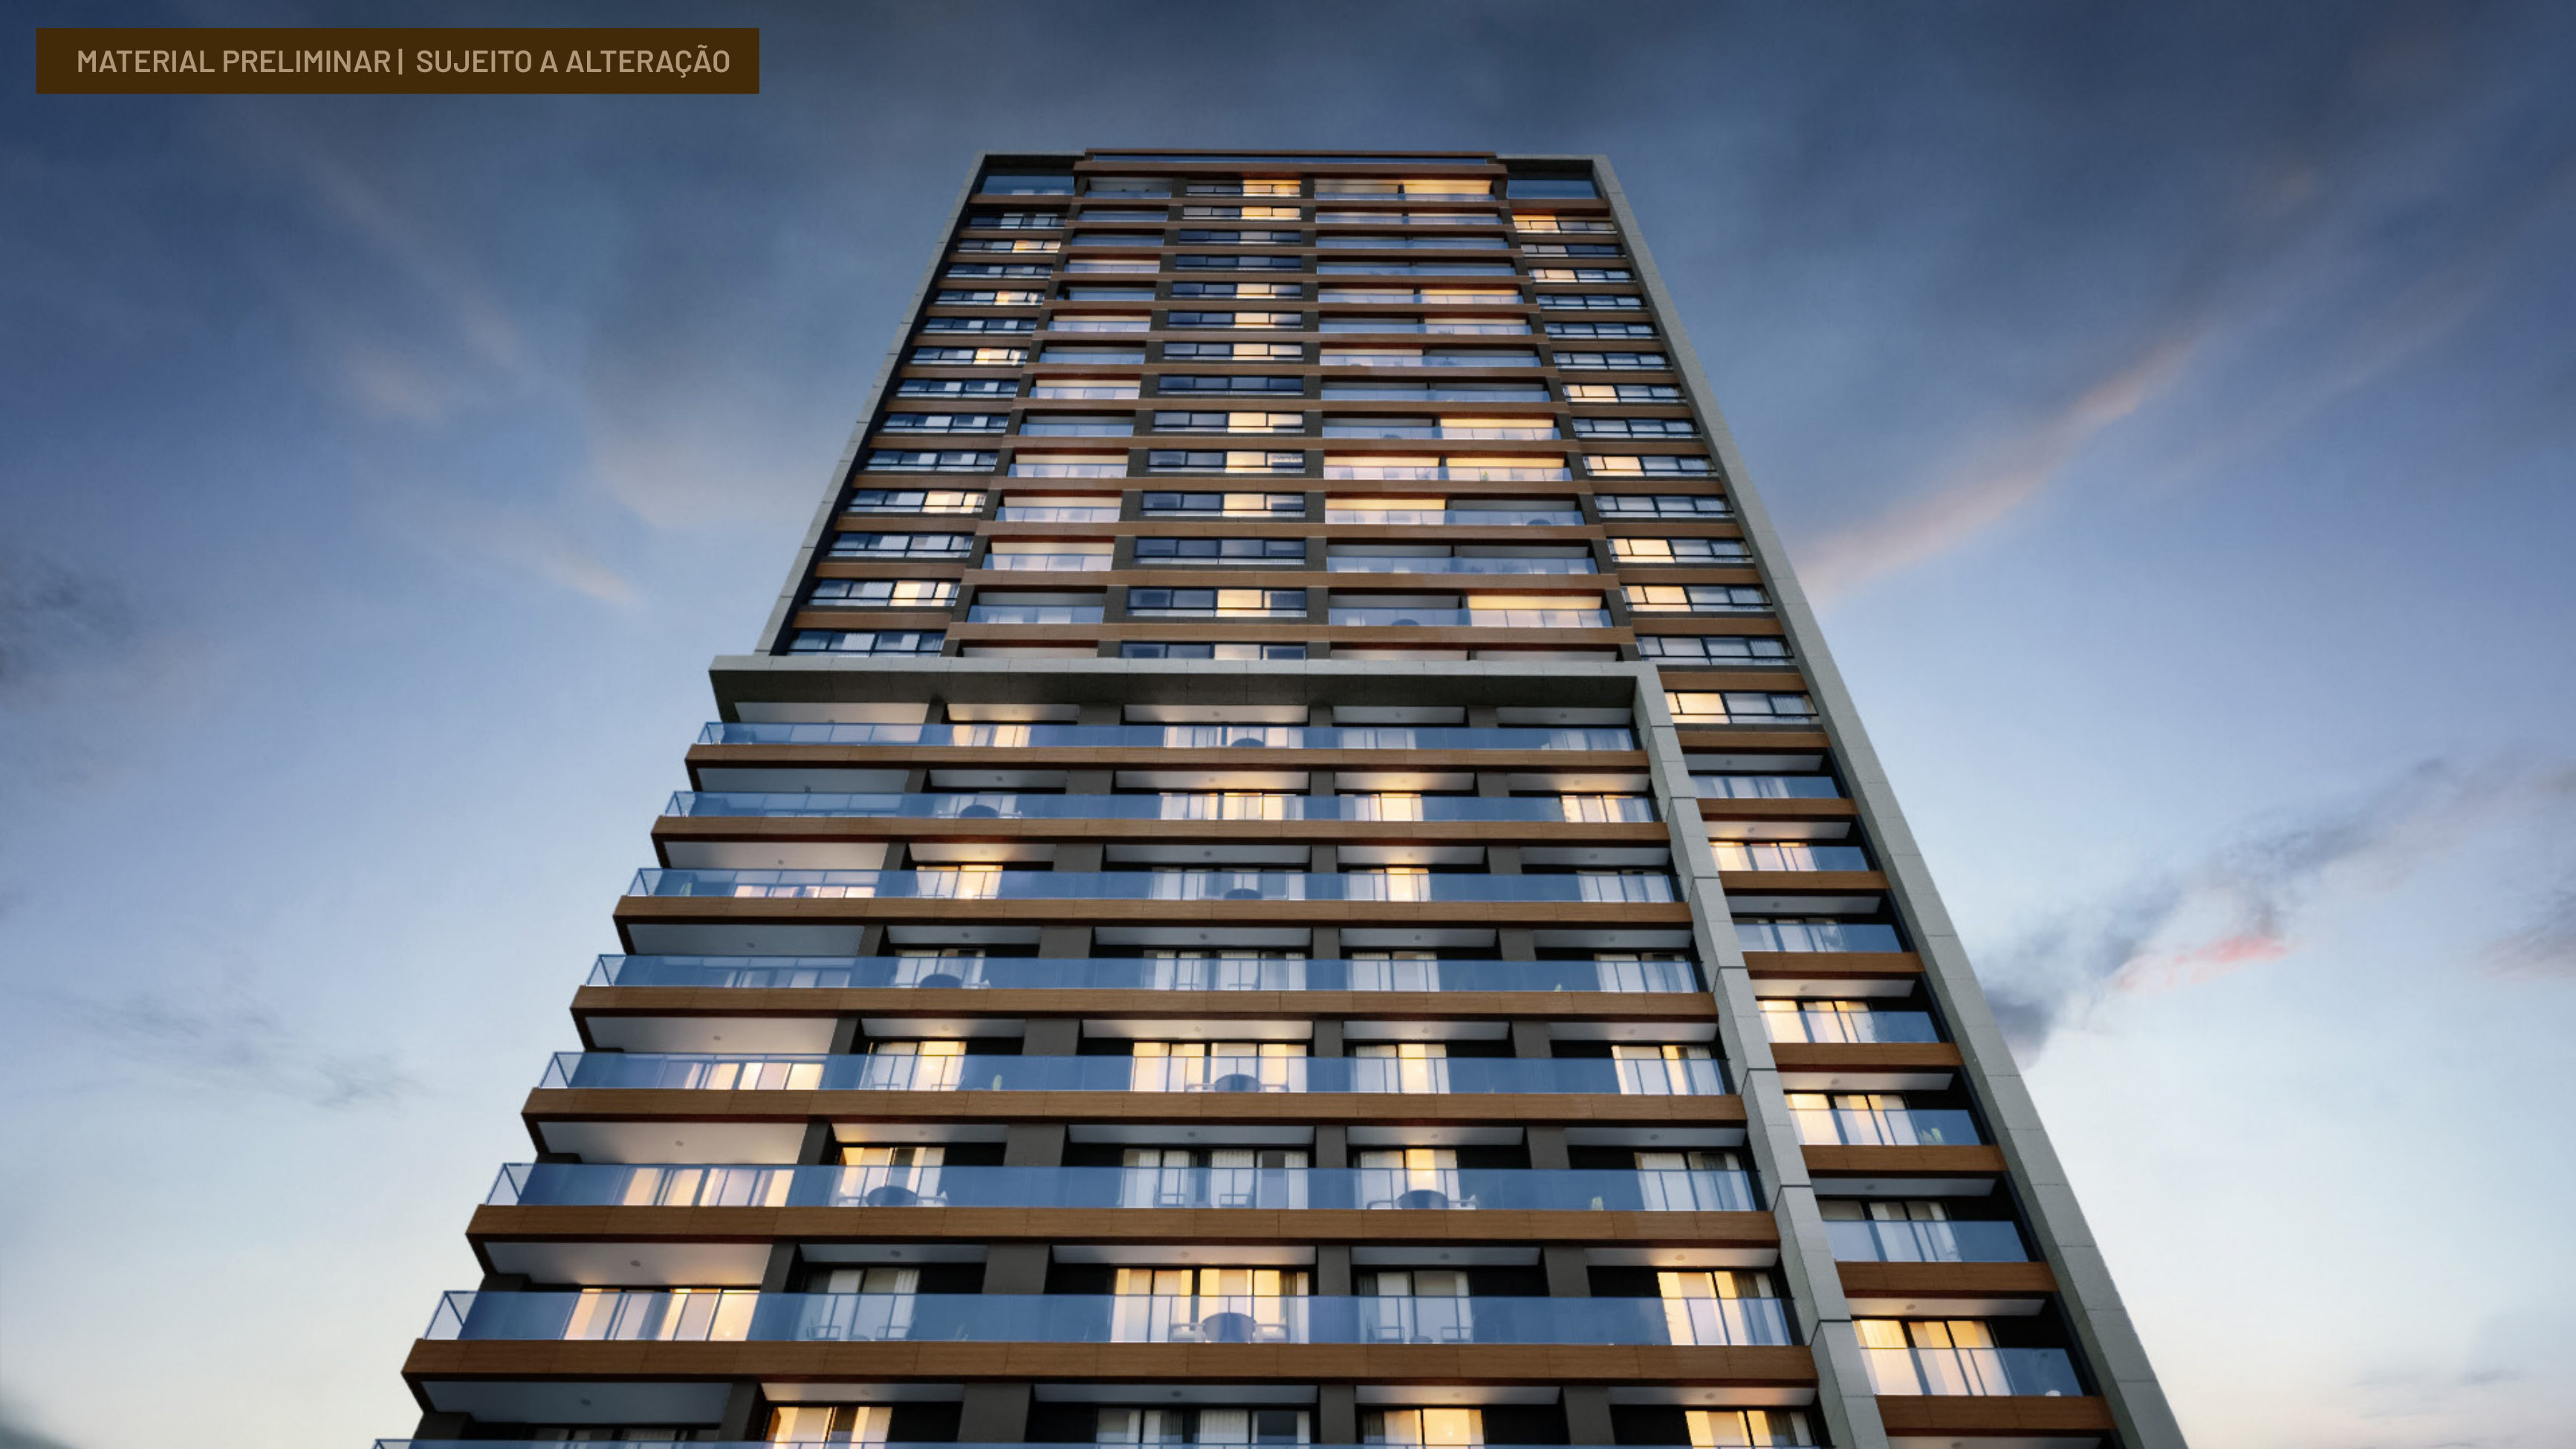
- Tower Structure: 37 floors.
Navigation
Moura Dubeux · Horto Florestal
SOLD OUT
No residences remain available in this development. This page stays online as a portfolio reference, with the project features and presentation material.
Overview
Horto Essence is a residential development by Moura Dubeux in Horto Florestal, Salvador. Its current catalog status is: SOLD OUT — no residences remain available for sale..
Explore the unit types, floor areas, features, location, images and available marketing materials below. Construction status, floor plans, unit availability, prices and sales terms must be confirmed during your consultation.
Last updated: September 24, 2026.
Floor plans & floor areas
A concise view of the principal floor plans and residence sizes at Horto Essence, focused on the details buyers use to compare new developments.
01 · Parking and arrival
02 · Security and Technology
03 · Amenities
— 25 m lap pool.
— Children's pool.
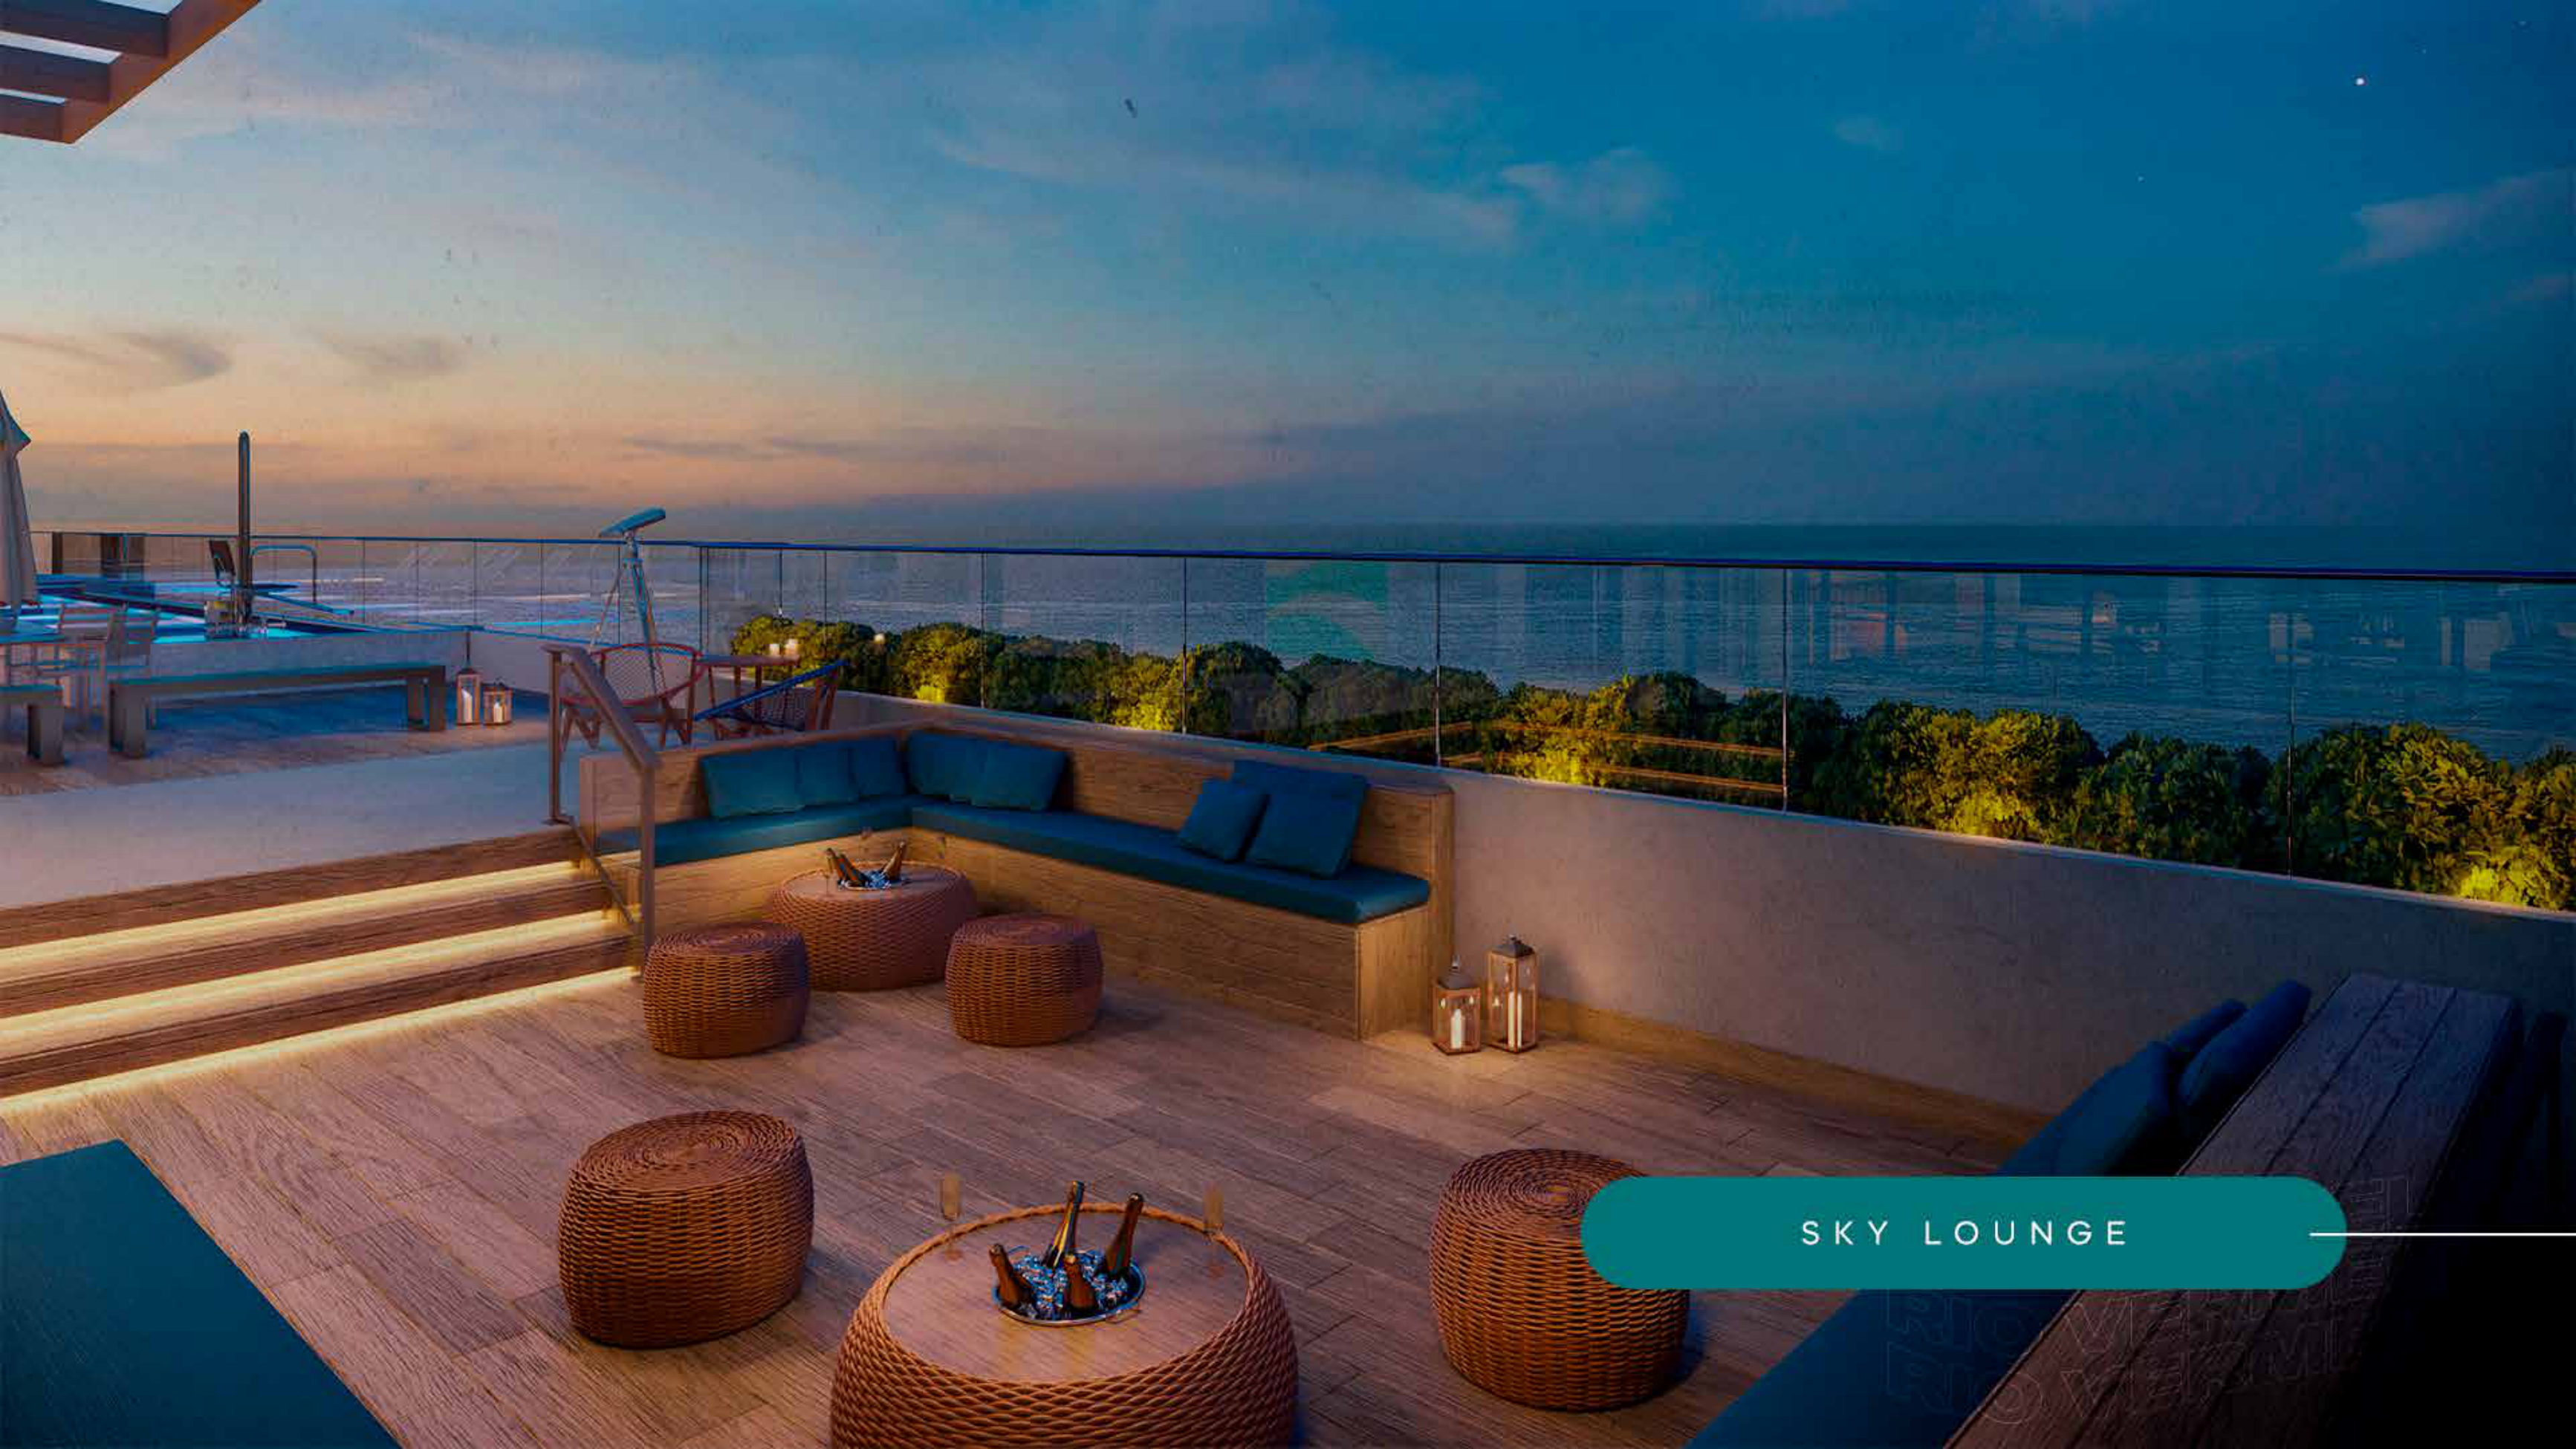
— Lounge Bar.
— Poolside Gourmet Lounge.
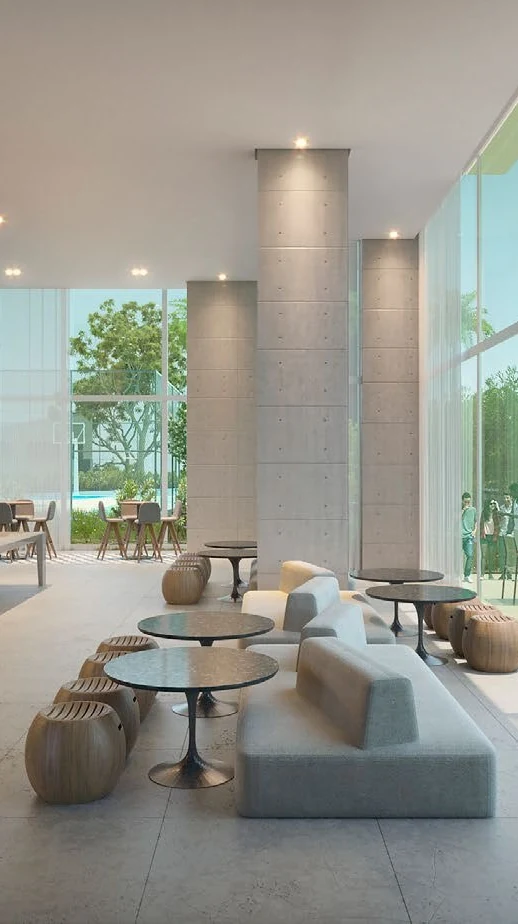
— Residents' Lounge with support from Garden Office.
— Multi-sports court with dimensions for tennis.
— Dedicated Court-Side Gourmet Area.
— Children's playroom connected to the external Children's Park.
— Pocket Park, with green living areas.
— Redário.
— Being under the canopy.
— Pet Park, outdoor amenity area for pets.
— Community garden.
— Main lobby with imposing ceilings.
— Hall of social and emergency/service elevators.
04 · Health and Wellness
05 · Resident services
Gallery
Page 01 · Horto Essence
Architectural rendering, project photograph or visual concept page; no legible Portuguese copy was detected to summarize.
Page 02 · Horto Essence
Design and concept page covering the architecture, interiors and landscape approach, including beauty room.
Page 03 · Horto Essence
Development brochure page presenting the architectural concept, lifestyle and key selling points.
Page 04 · Horto Essence
Development brochure page presenting the architectural concept, lifestyle and key selling points, including spa and hydrotherapy area.
Page 05 · Horto Essence
Amenities page highlighting shared laundry, sports court, and food-and-beverage space.
Page 06 · Horto Essence
Development brochure page presenting the architectural concept, lifestyle and key selling points.
Page 07 · Horto Essence
Development brochure page presenting the architectural concept, lifestyle and key selling points.
Page 08 · Horto Essence
Development brochure page presenting the architectural concept, lifestyle and key selling points, including parking and en-suite bedrooms.
Page 09 · Horto Essence
Location and access page outlining the development's surroundings, nearby destinations and arrival routes.
Page 10 · Horto Essence
Location and access page outlining the development's surroundings, nearby destinations and arrival routes.
Page 11 · Horto Essence
Location and access page outlining the development's surroundings, nearby destinations and arrival routes, with references to controlled access and security infrastructure.
Page 12 · Horto Essence
Amenities page highlighting the shared resident spaces and everyday conveniences.
Page 13 · Horto Essence
Location and access page outlining the development's surroundings, nearby destinations and arrival routes, with references to children's pool, swimming pool, fitness center, event lounge, and gourmet entertaining space.
Page 14 · Horto Essence
Amenities page highlighting sauna, spa and hydrotherapy area, and massage room.
Page 15 · Horto Essence
Location and access page outlining the development's surroundings, nearby destinations and arrival routes, with references to pet-care space, bicycle storage, and resident lobby.
Page 16 · Horto Essence
Architectural rendering, project photograph or visual concept page; no legible Portuguese copy was detected to summarize.
Page 17 · Horto Essence
Development brochure page presenting the architectural concept, lifestyle and key selling points.
Page 18 · Horto Essence
Development brochure page presenting the architectural concept, lifestyle and key selling points, including resident lounge.
Page 19 · Horto Essence
Architectural rendering, project photograph or visual concept page; no legible Portuguese copy was detected to summarize.
Page 20 · Horto Essence
Architectural rendering, project photograph or visual concept page; no legible Portuguese copy was detected to summarize.
Page 21 · Horto Essence
Development brochure page presenting the architectural concept, lifestyle and key selling points, including event lounge.
Page 22 · Horto Essence
Development brochure page presenting the architectural concept, lifestyle and key selling points, including children's playroom.
Page 23 · Horto Essence
Development brochure page presenting the architectural concept, lifestyle and key selling points.
Page 24 · Horto Essence
Development brochure page presenting the architectural concept, lifestyle and key selling points, including spa and hydrotherapy area.
Page 25 · Horto Essence
Architectural rendering, project photograph or visual concept page; no legible Portuguese copy was detected to summarize.
Page 26 · Horto Essence
Development brochure page presenting the architectural concept, lifestyle and key selling points, including massage room.
Page 27 · Horto Essence
Architectural rendering, project photograph or visual concept page; no legible Portuguese copy was detected to summarize.
Page 28 · Horto Essence
Development brochure page presenting the architectural concept, lifestyle and key selling points.
Page 29 · Horto Essence
Development brochure page presenting the architectural concept, lifestyle and key selling points, including spa and hydrotherapy area.
Page 30 · Horto Essence
Architectural rendering, project photograph or visual concept page; no legible Portuguese copy was detected to summarize.
Page 31 · Horto Essence
Development brochure page presenting the architectural concept, lifestyle and key selling points, including spa and hydrotherapy area.
Page 32 · Horto Essence
Floor-plan page presenting balcony layouts and en-suite bedrooms.
Page 33 · Horto Essence
Floor-plan page presenting balcony layouts and en-suite bedrooms.
Page 34 · Horto Essence
Development brochure page presenting the architectural concept, lifestyle and key selling points, including en-suite bedrooms.
Page 35 · Horto Essence
Development brochure page presenting the architectural concept, lifestyle and key selling points, including en-suite bedrooms.
Page 36 · Horto Essence
Development brochure page presenting the architectural concept, lifestyle and key selling points, including en-suite bedrooms.
Page 37 · Horto Essence
Development brochure page presenting the architectural concept, lifestyle and key selling points, including en-suite bedrooms.
Page 38 · Horto Essence
Development brochure page presenting the architectural concept, lifestyle and key selling points, including en-suite bedrooms.
Page 39 · Horto Essence
Floor-plan page presenting balcony layouts and en-suite bedrooms.
Page 40 · Horto Essence
Floor-plan page presenting balcony layouts and en-suite bedrooms.
Page 41 · Horto Essence
Development brochure page presenting the architectural concept, lifestyle and key selling points, including balcony layouts and en-suite bedrooms.
Page 42 · Horto Essence
Development brochure page presenting the architectural concept, lifestyle and key selling points, including en-suite bedrooms.
Page 43 · Horto Essence
Architectural rendering, project photograph or visual concept page; no legible Portuguese copy was detected to summarize.
Page 44 · Horto Essence
Development brochure page presenting the architectural concept, lifestyle and key selling points, including en-suite bedrooms.
Page 45 · Horto Essence
Development brochure page presenting the architectural concept, lifestyle and key selling points, including en-suite bedrooms.
Page 46 · Horto Essence
Development brochure page presenting the architectural concept, lifestyle and key selling points, including en-suite bedrooms.
Page 47 · Horto Essence
Development brochure page presenting the architectural concept, lifestyle and key selling points, including en-suite bedrooms.
Page 48 · Horto Essence
Location and access page outlining the development's surroundings, nearby destinations and arrival routes, with references to bicycle storage, EV charging, parking, controlled access and security infrastructure, and resource-efficient building features.
Page 49 · Horto Essence
Location and access page outlining the development's surroundings, nearby destinations and arrival routes, with references to gourmet entertaining space and spa and hydrotherapy area.
Page 50 · Horto Essence
Development brochure page presenting the architectural concept, lifestyle and key selling points, including sports court.
06 · Sustainability
07 · Design team and concept
Architecture and Design Sidney Quintela, SQ+ Arquitetos Associados.
Landscaping Takeda Design.
Concept inspired by bamboo, symbolizing lightness, resistance and flexibility, focused on creating a haven of tranquility and sophistication amid urban greenery.
08 · Residence features and customization
09 · Location & surroundings
10 · Key features
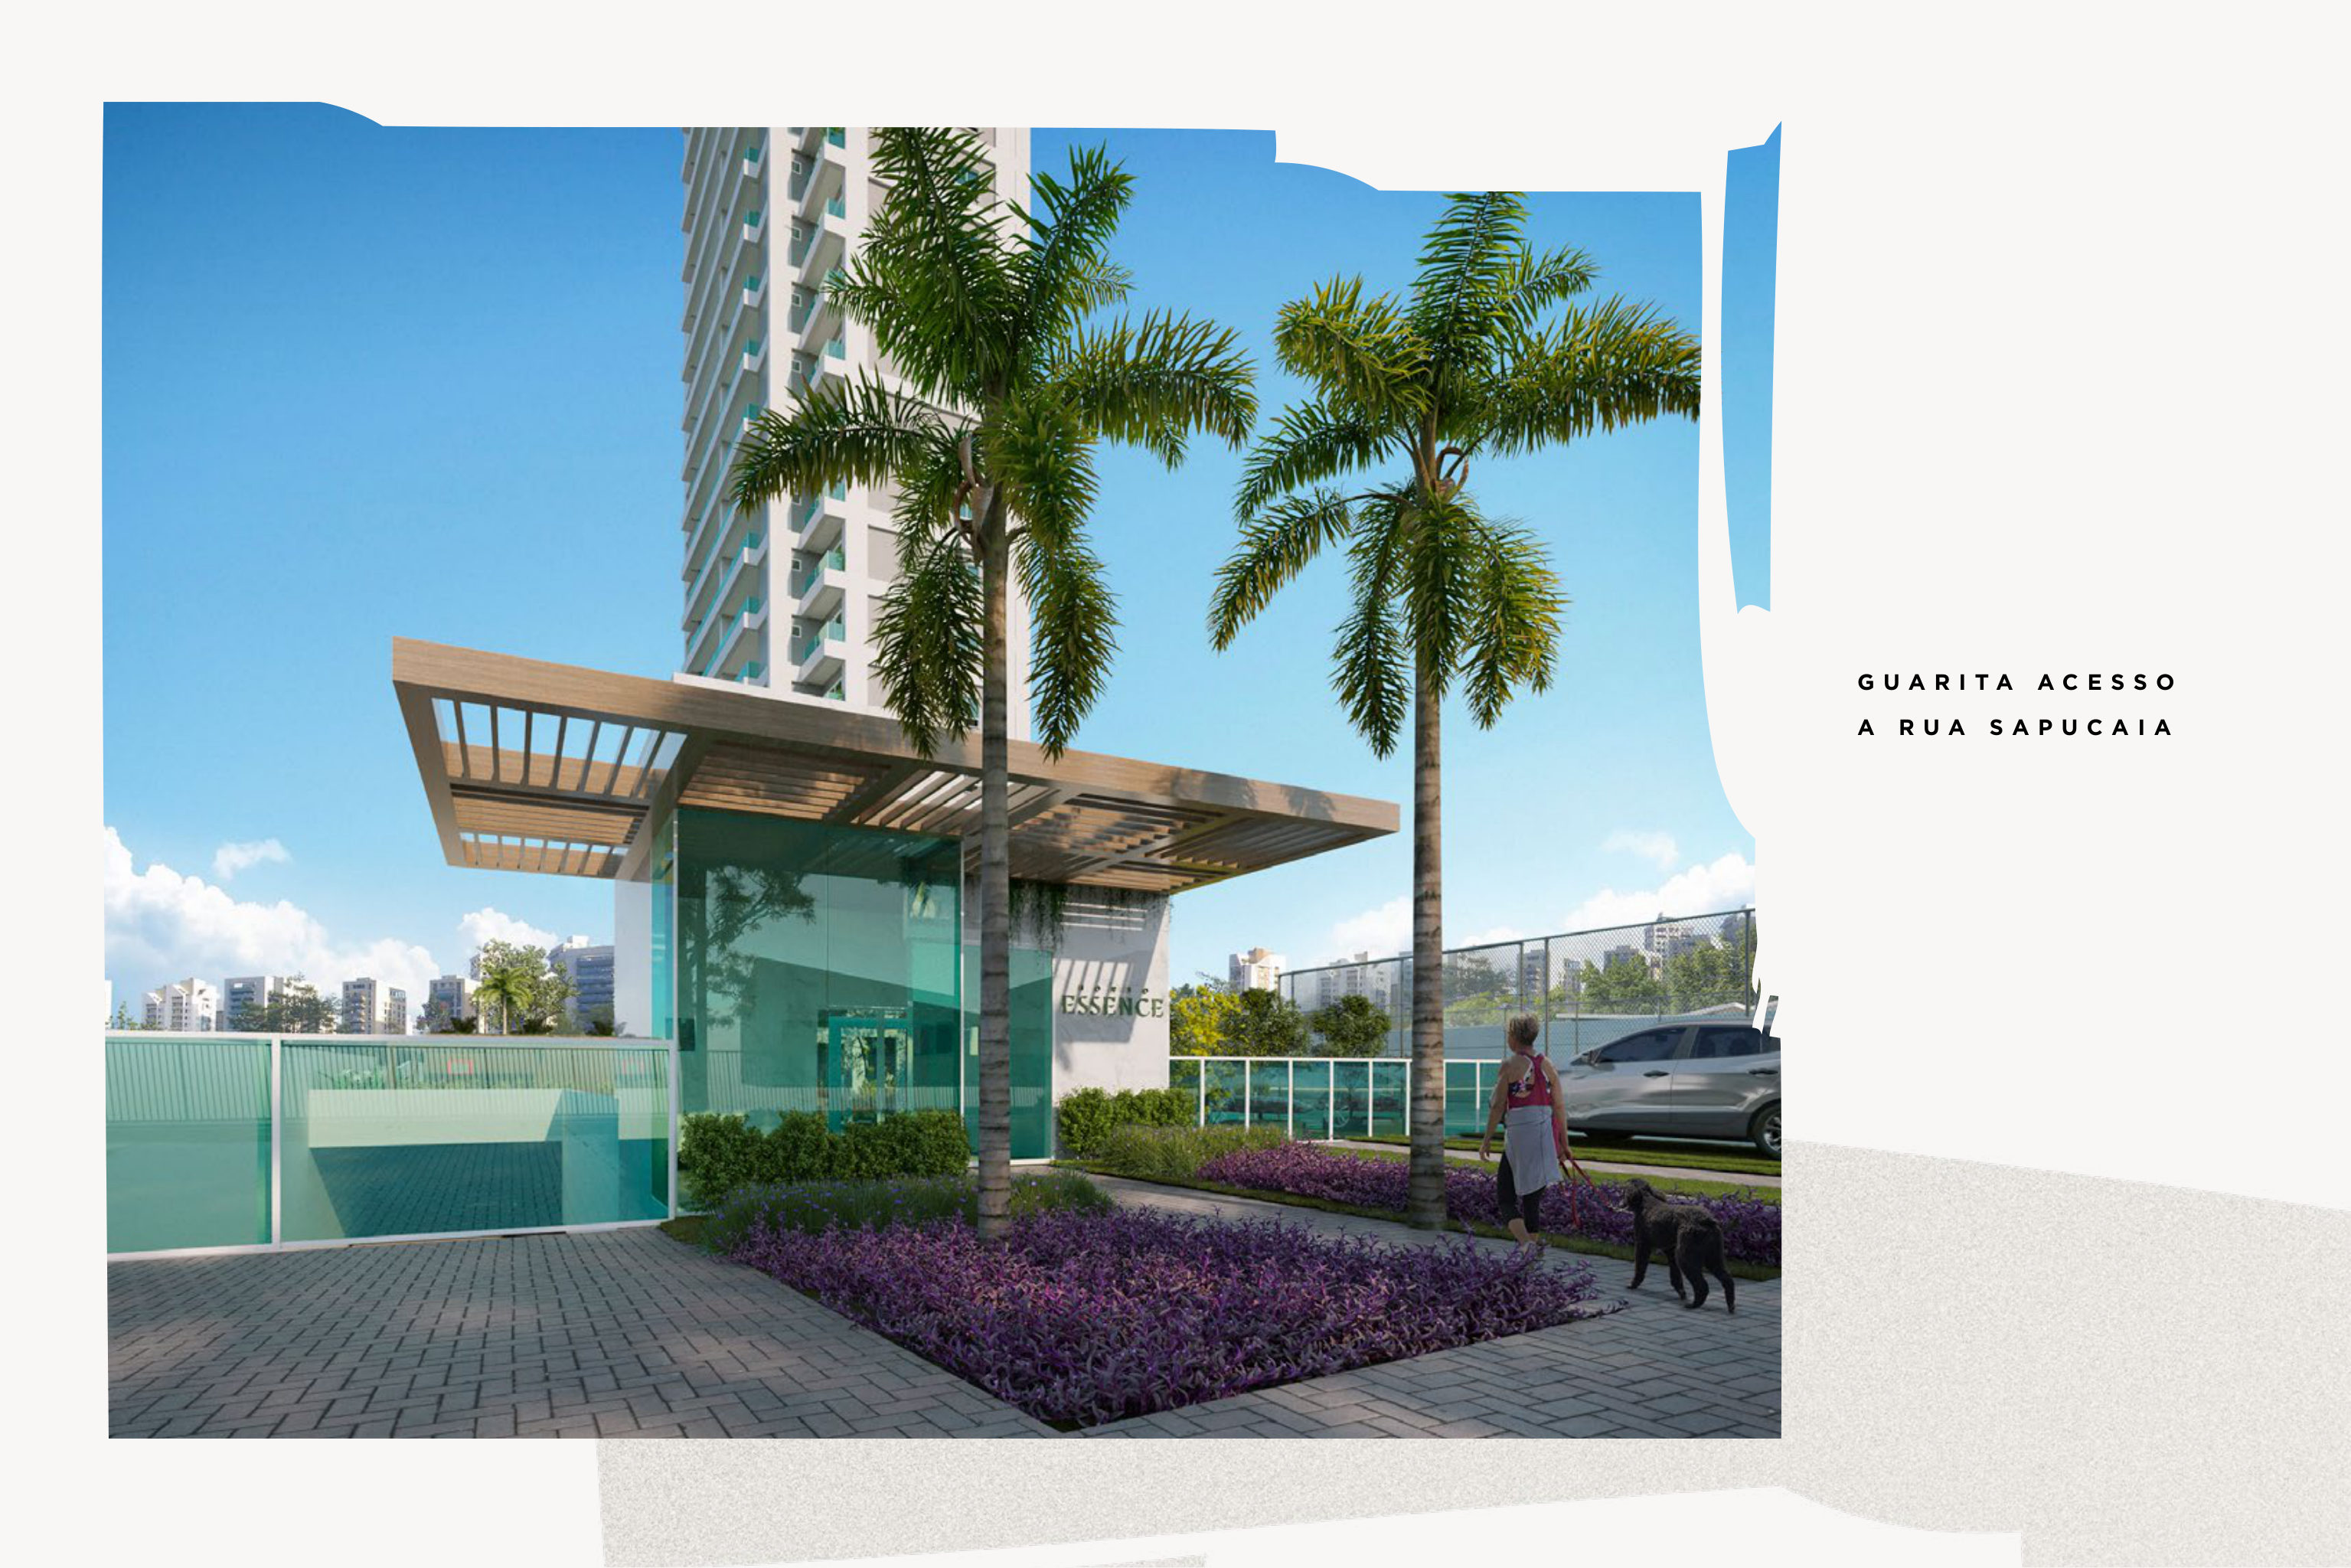
Exclusive and direct access to Parque Lucaia, with access Boulevard and bamboo landscape design.
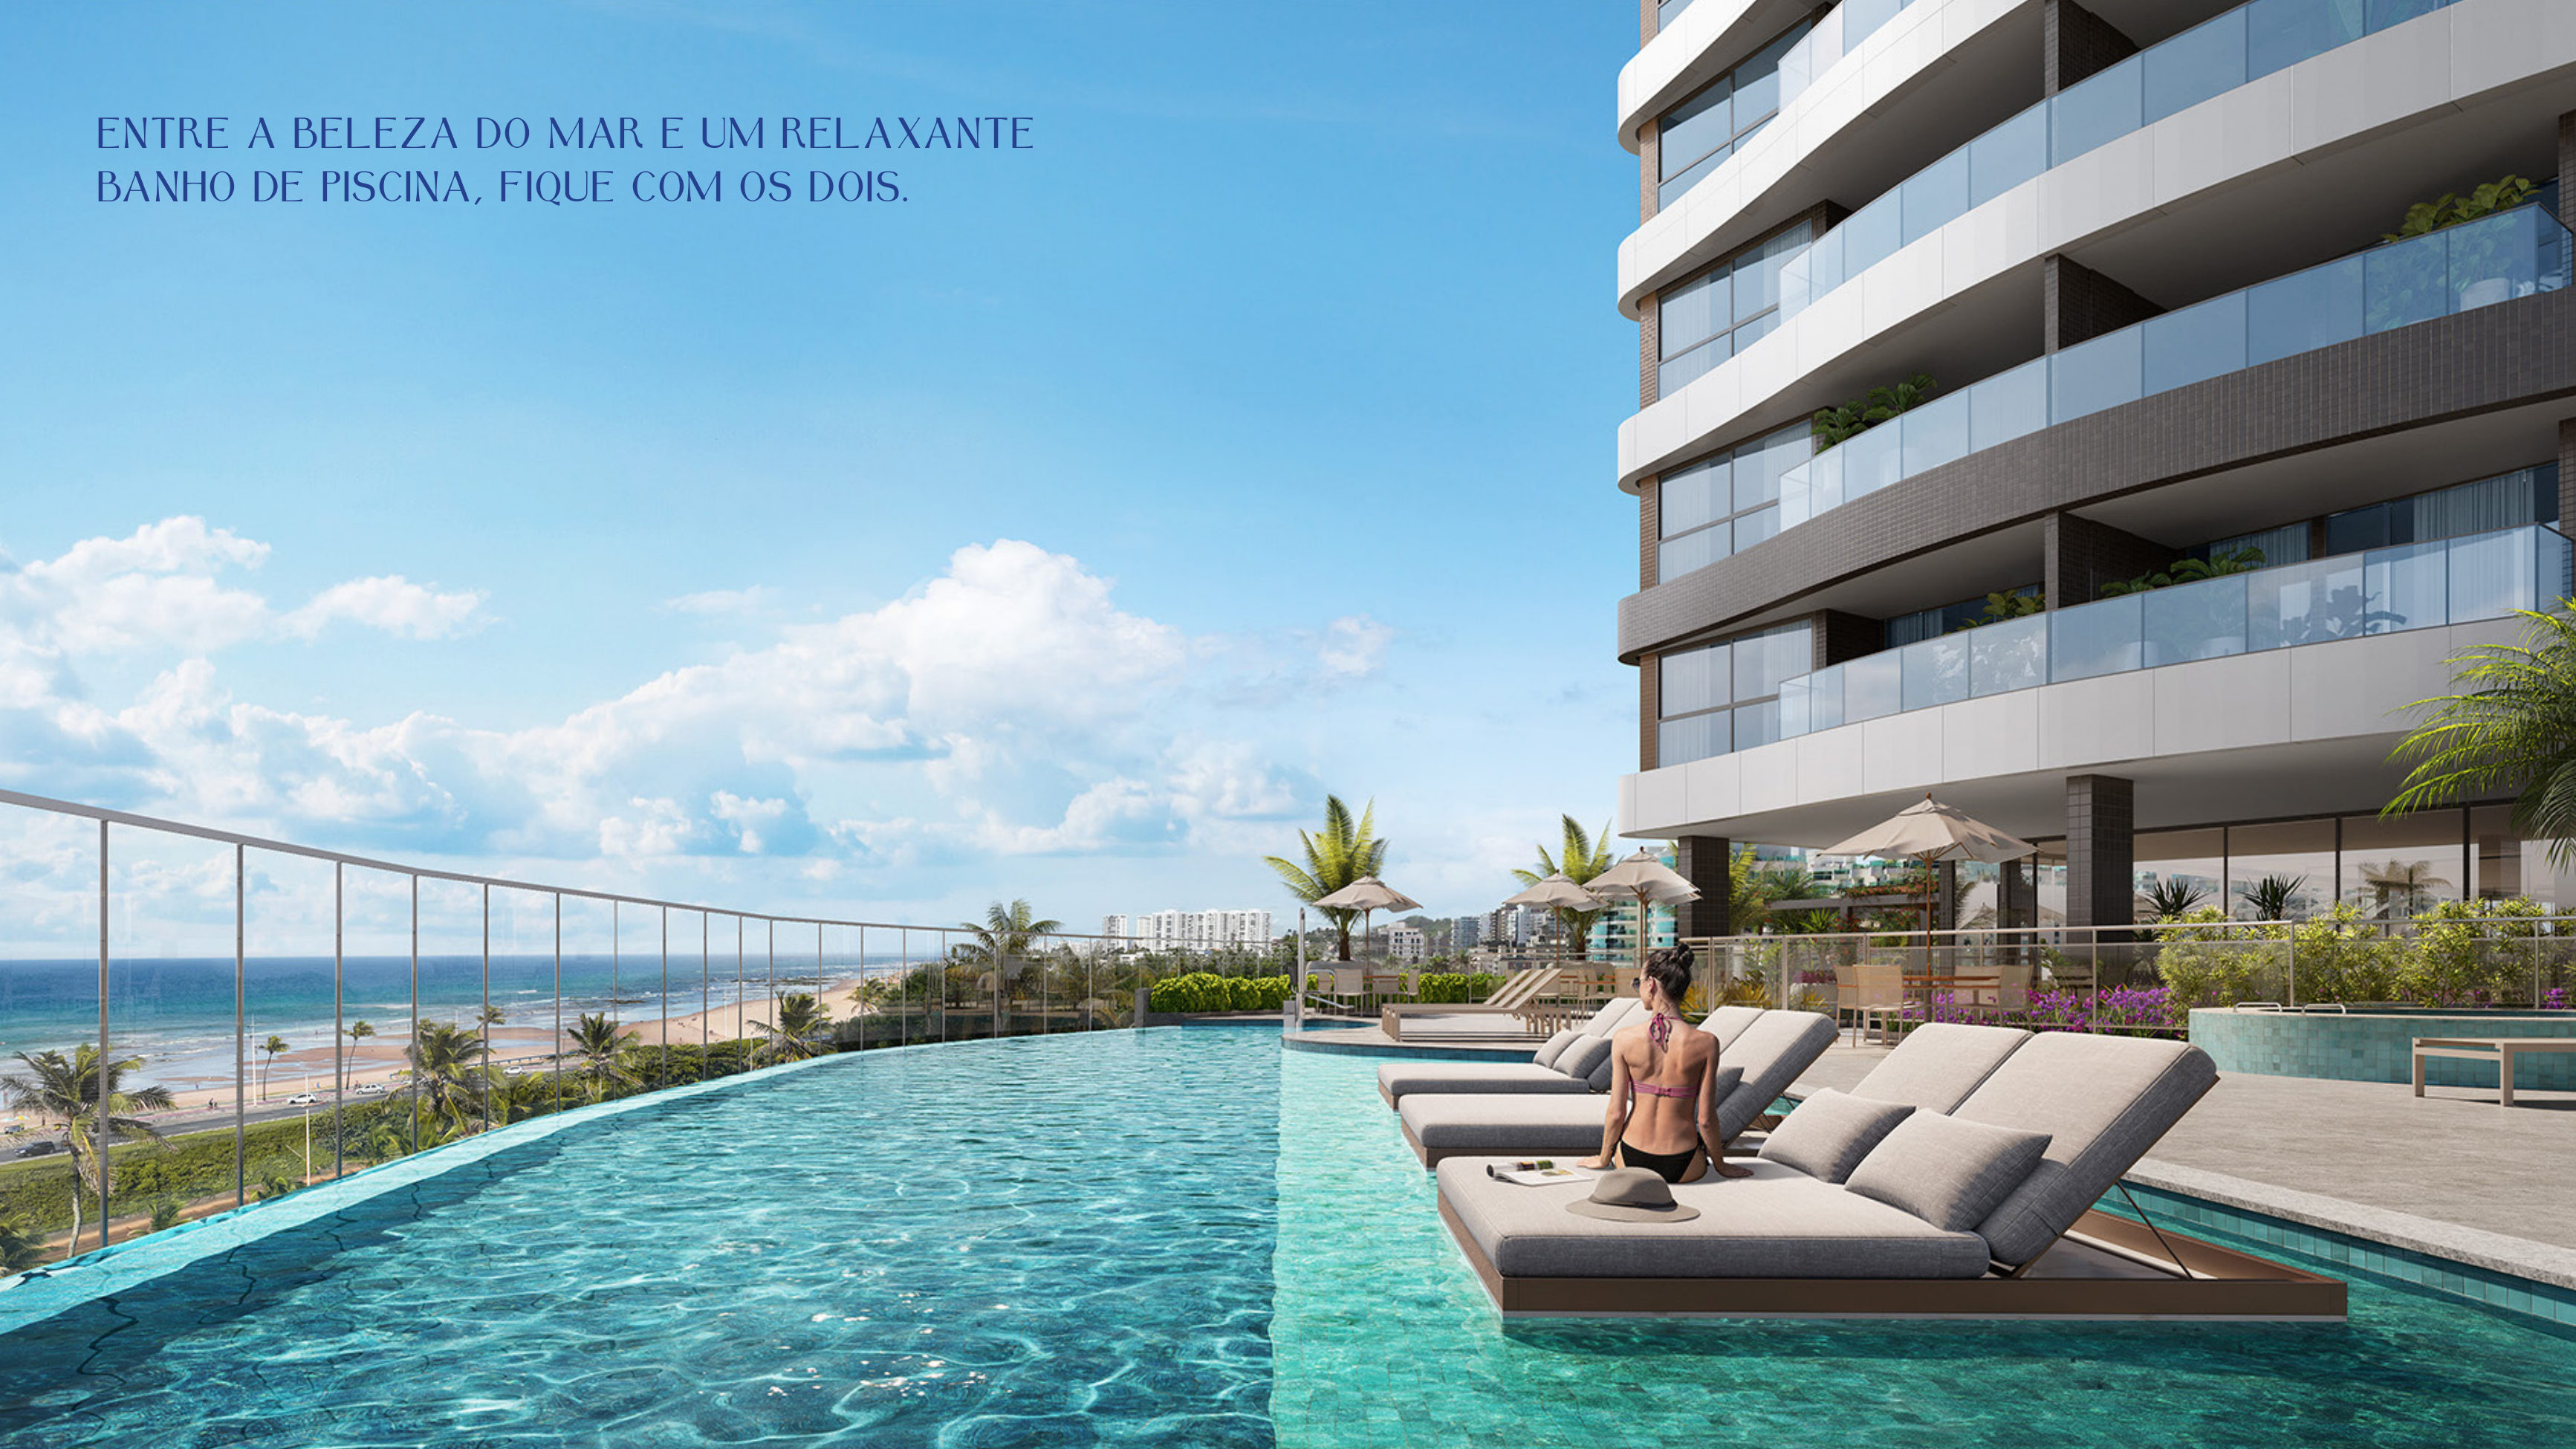
Swimming pool with 25 m lap lane, multi-sports court with dimensions for tennis, Lounge Bar, Poolside Gourmet Lounge, Residents' Lounge, Playroom connected to the external Children's Park, Pocket Park, hammock and seating under the canopy.
Wellness Floor with Bodybuilding Space, functional training area, CrossFit Space, Outdoor Fitness Area, Dry Sauna, Massage Room and Beauty Space.
security lodge with facial recognition, TAG access, Wi-Fi, USB/conventional sockets and automation of services in common areas.
Green IPTU Certification, solar panels, automated irrigation, presence sensors, individual water/energy/gas measurement, LED lighting and 2 spaces for charging an electric car.
Evidence
This page was prepared from the catalogued marketing material for Horto Essence. Its latest editorial review was completed on September 24, 2026.
Stable facts such as address, residence types, floor areas and physical features are changed only when new verifiable material is available.
Availability, prices, sales terms, construction status and delivery dates are variable commercial information and must be reconfirmed during your consultation.
Interested
No residences remain available in this development. This page stays online as a portfolio reference, with the project features and presentation material.
Specialist
Jaime Pena Cal Junior
CRECI-BA 13959
FAQ
Horto Essence is in Horto Florestal, Salvador, Brazil. This page presents the location details contained in the catalogued material.
The catalog currently states: SOLD OUT — no residences remain available for sale.. This may change and should be reconfirmed before a decision.
Residences and floor plans • residential development with 3 en-suite bedrooms. • residential development with 4 en-suite bedrooms. Buildings, floors and layout • Tower Structure: 37 floors.
Use the form or WhatsApp. Floor plans, availability, prices and sales terms are reconfirmed during your consultation.
The information on this page is provided for general guidance and may be updated. Availability, prices, terms, delivery dates and documents must be confirmed before any decision.
Direct connection to Shopping da Bahia · Salvador
Jaguaribe · Salvador
Rio Vermelho · Salvador