Navigation

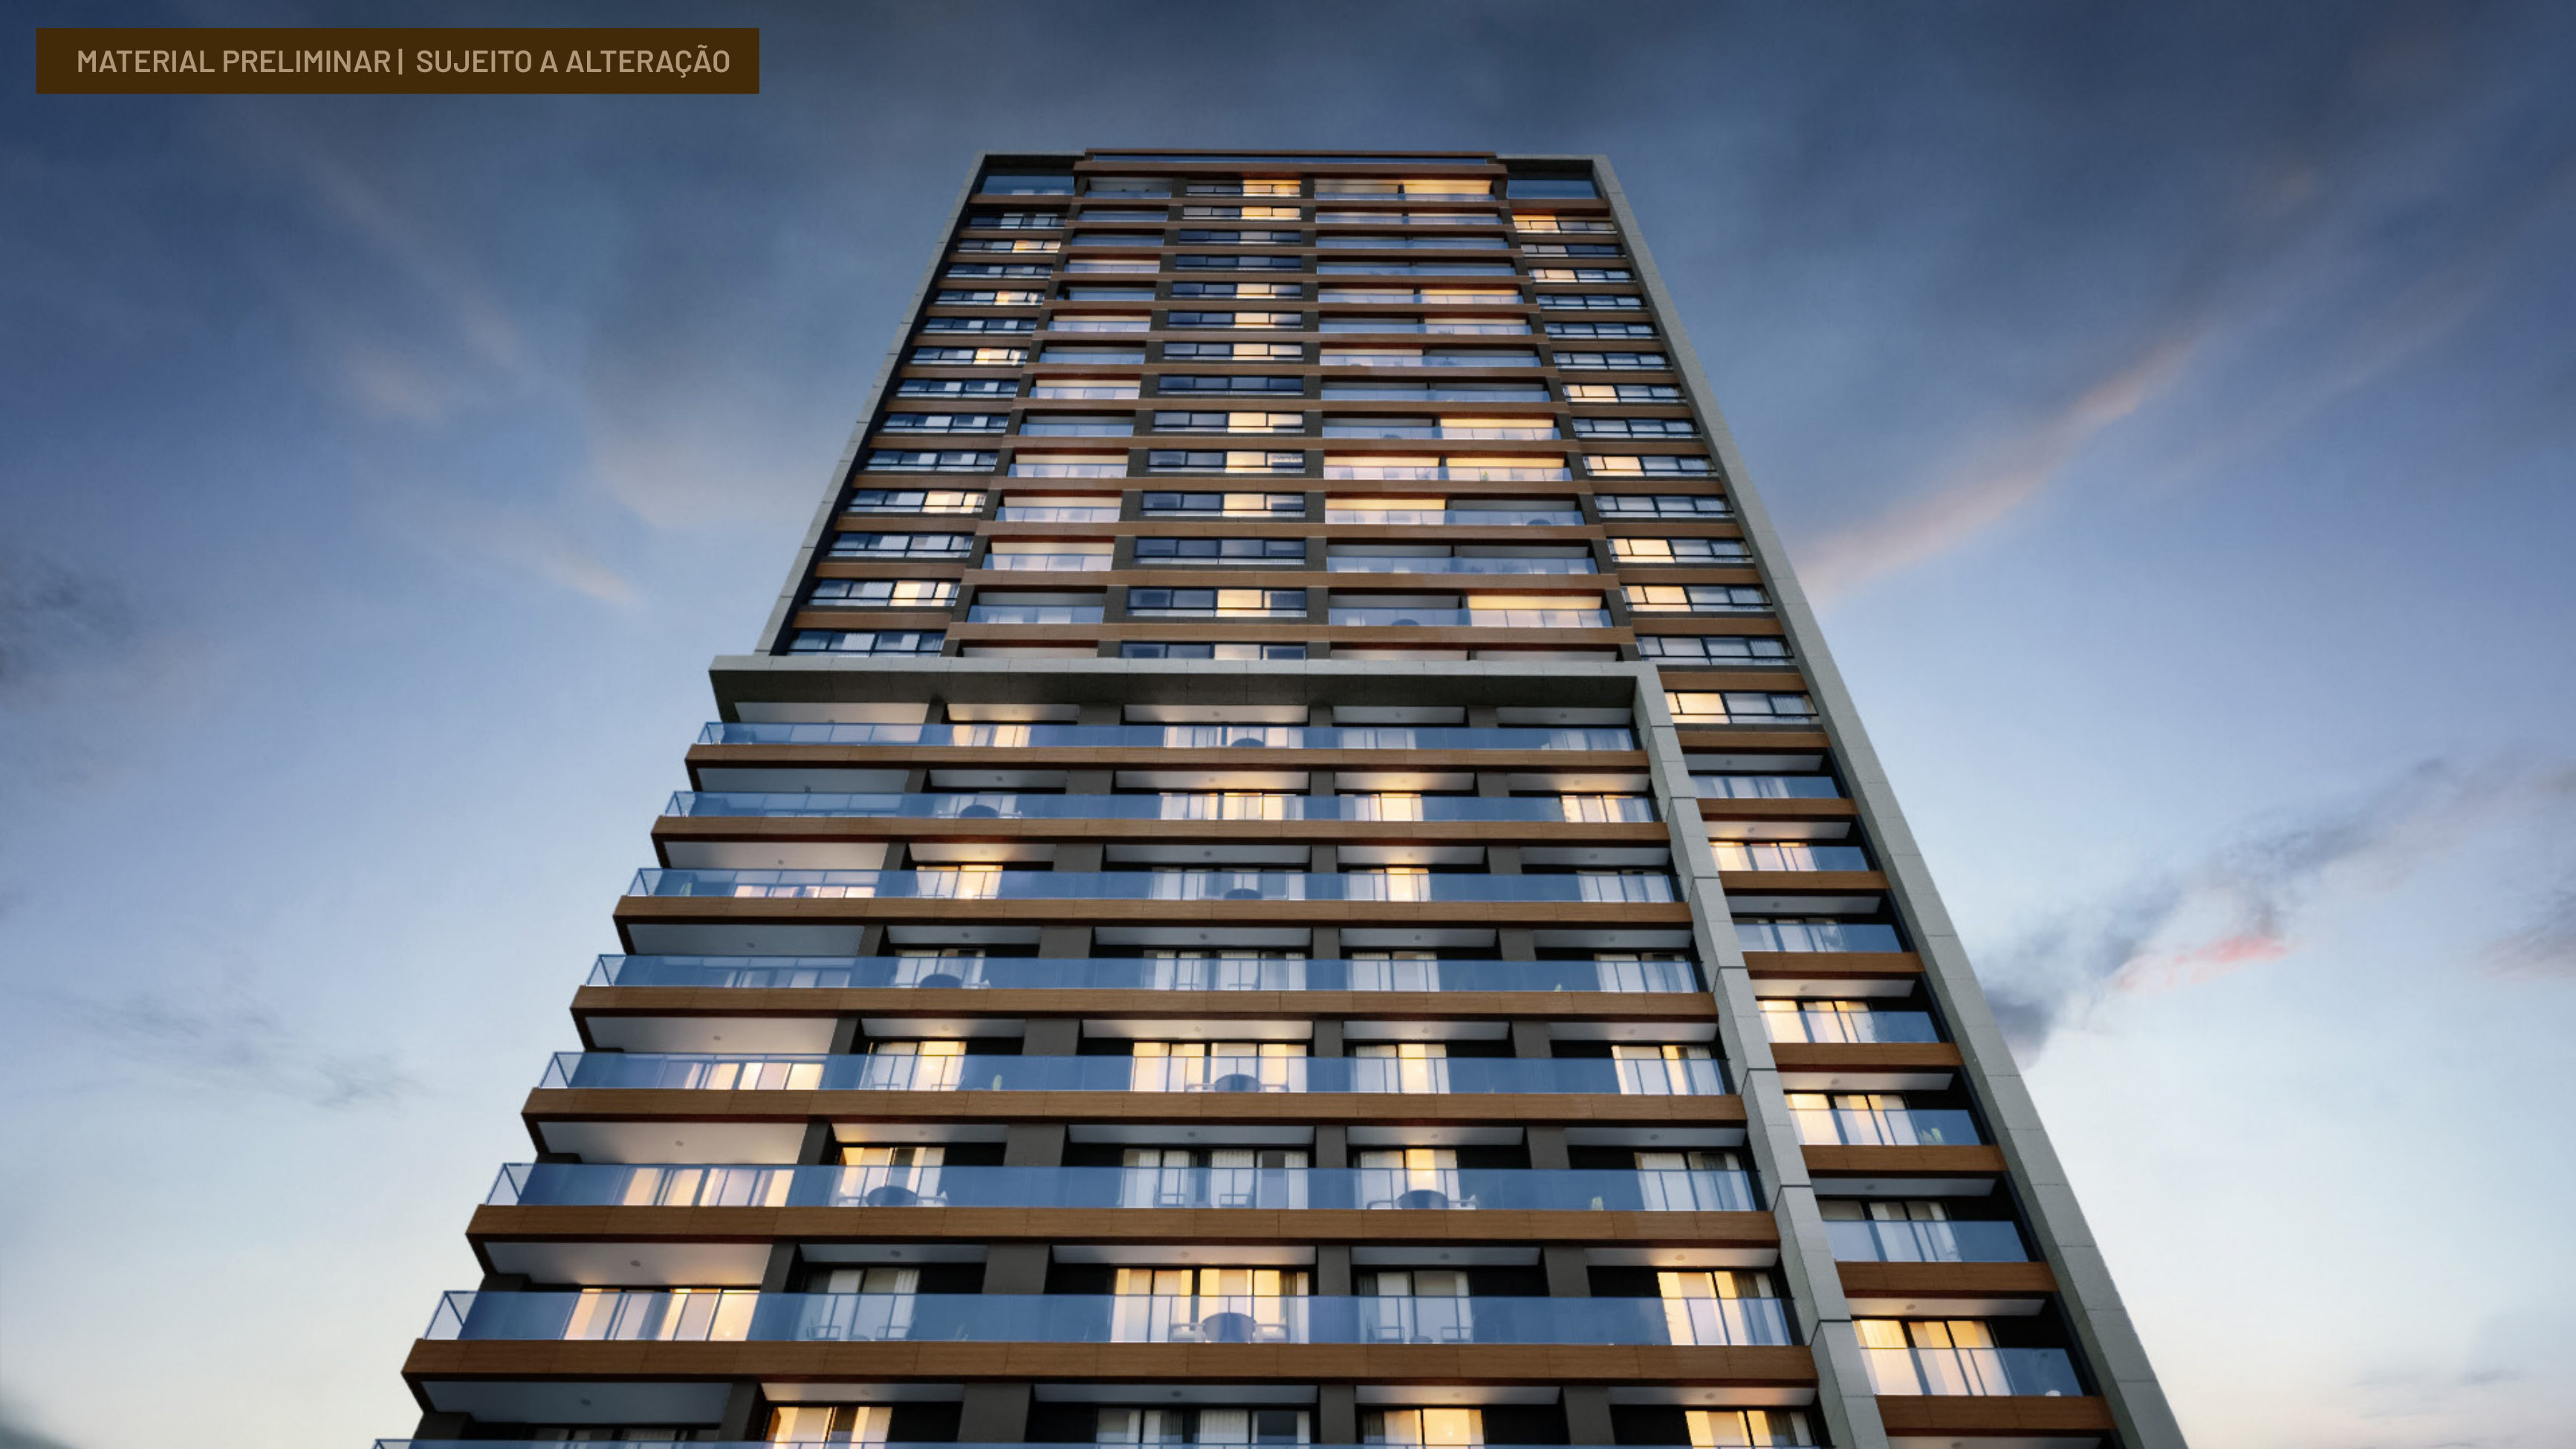
Main image of the Infinity Salvador new development in Ondina, Salvador
Delivery December/28 Ondina · Salvador

Infinity Salvador

Moura Dubeux · Ondina

Overview

Infinity Salvador in Ondina

Infinity Salvador is a residential development by Moura Dubeux in Ondina, Salvador. Its current catalog status is: Estimated completion: December 2028.

Explore the unit types, floor areas, features, location, images and available marketing materials below. Construction status, floor plans, unit availability, prices and sales terms must be confirmed during your consultation.

Last updated: August 21, 2026.

Developer

Moura Dubeux

Location

Ondina

Status

Delivery December/28

Floor plans & floor areas

The essentials, made clear.

A concise view of the principal floor plans and residence sizes at Infinity Salvador, focused on the details buyers use to compare new developments.

Residences and floor plans

01
  • Residences: one-bedroom units, one-bedroom unit with a home office, and two-bedroom units (including Presidential en-suite bedroom option).
  • Residence: 2-Bedroom residential units.
  • Business: Commercial rooms, ground floor stores and corporate office suites complete.
Floor areas and dimensions

02
  • Infinity Residences: 377 sq ft, 420 sq ft, 474 sq ft, 581 sq ft, 850 sq ft, 958 sq ft, 1,141 sq ft, 1,378 sq ft.
  • Infinity Residence: 635 sq ft, 700 sq ft, 764 sq ft, 807 sq ft.
  • Infinity Business (Rooms and Blades): 344 sq ft, 355 sq ft, 398 sq ft, 409 sq ft, 441 sq ft, 474 sq ft, 527 sq ft, 646 sq ft, 657 sq ft, 893 sq ft, 936 sq ft, 980 sq ft, 4,628 sq ft (Corporate Blade).

01 · Parking and arrival

Parking and arrival.

  • Mix of stores with independent access.
  • Passenger pick-up and drop-off area, Porte-Cochère.
  • Exclusive access to Visitor Garage, G1.
  • Exclusive garage access for owners, G2, G3 and G4.
  • Independent service pedestrian access.

02 · Security and Technology

Security & technology.

  • Infrastructure for air conditioning.
  • Infrastructure for automation.
  • high-end of finishing in lobbies and common areas.

03 · Amenities

Amenities designed
for everyday living.

2nd floor with rooms and complete amenity level.

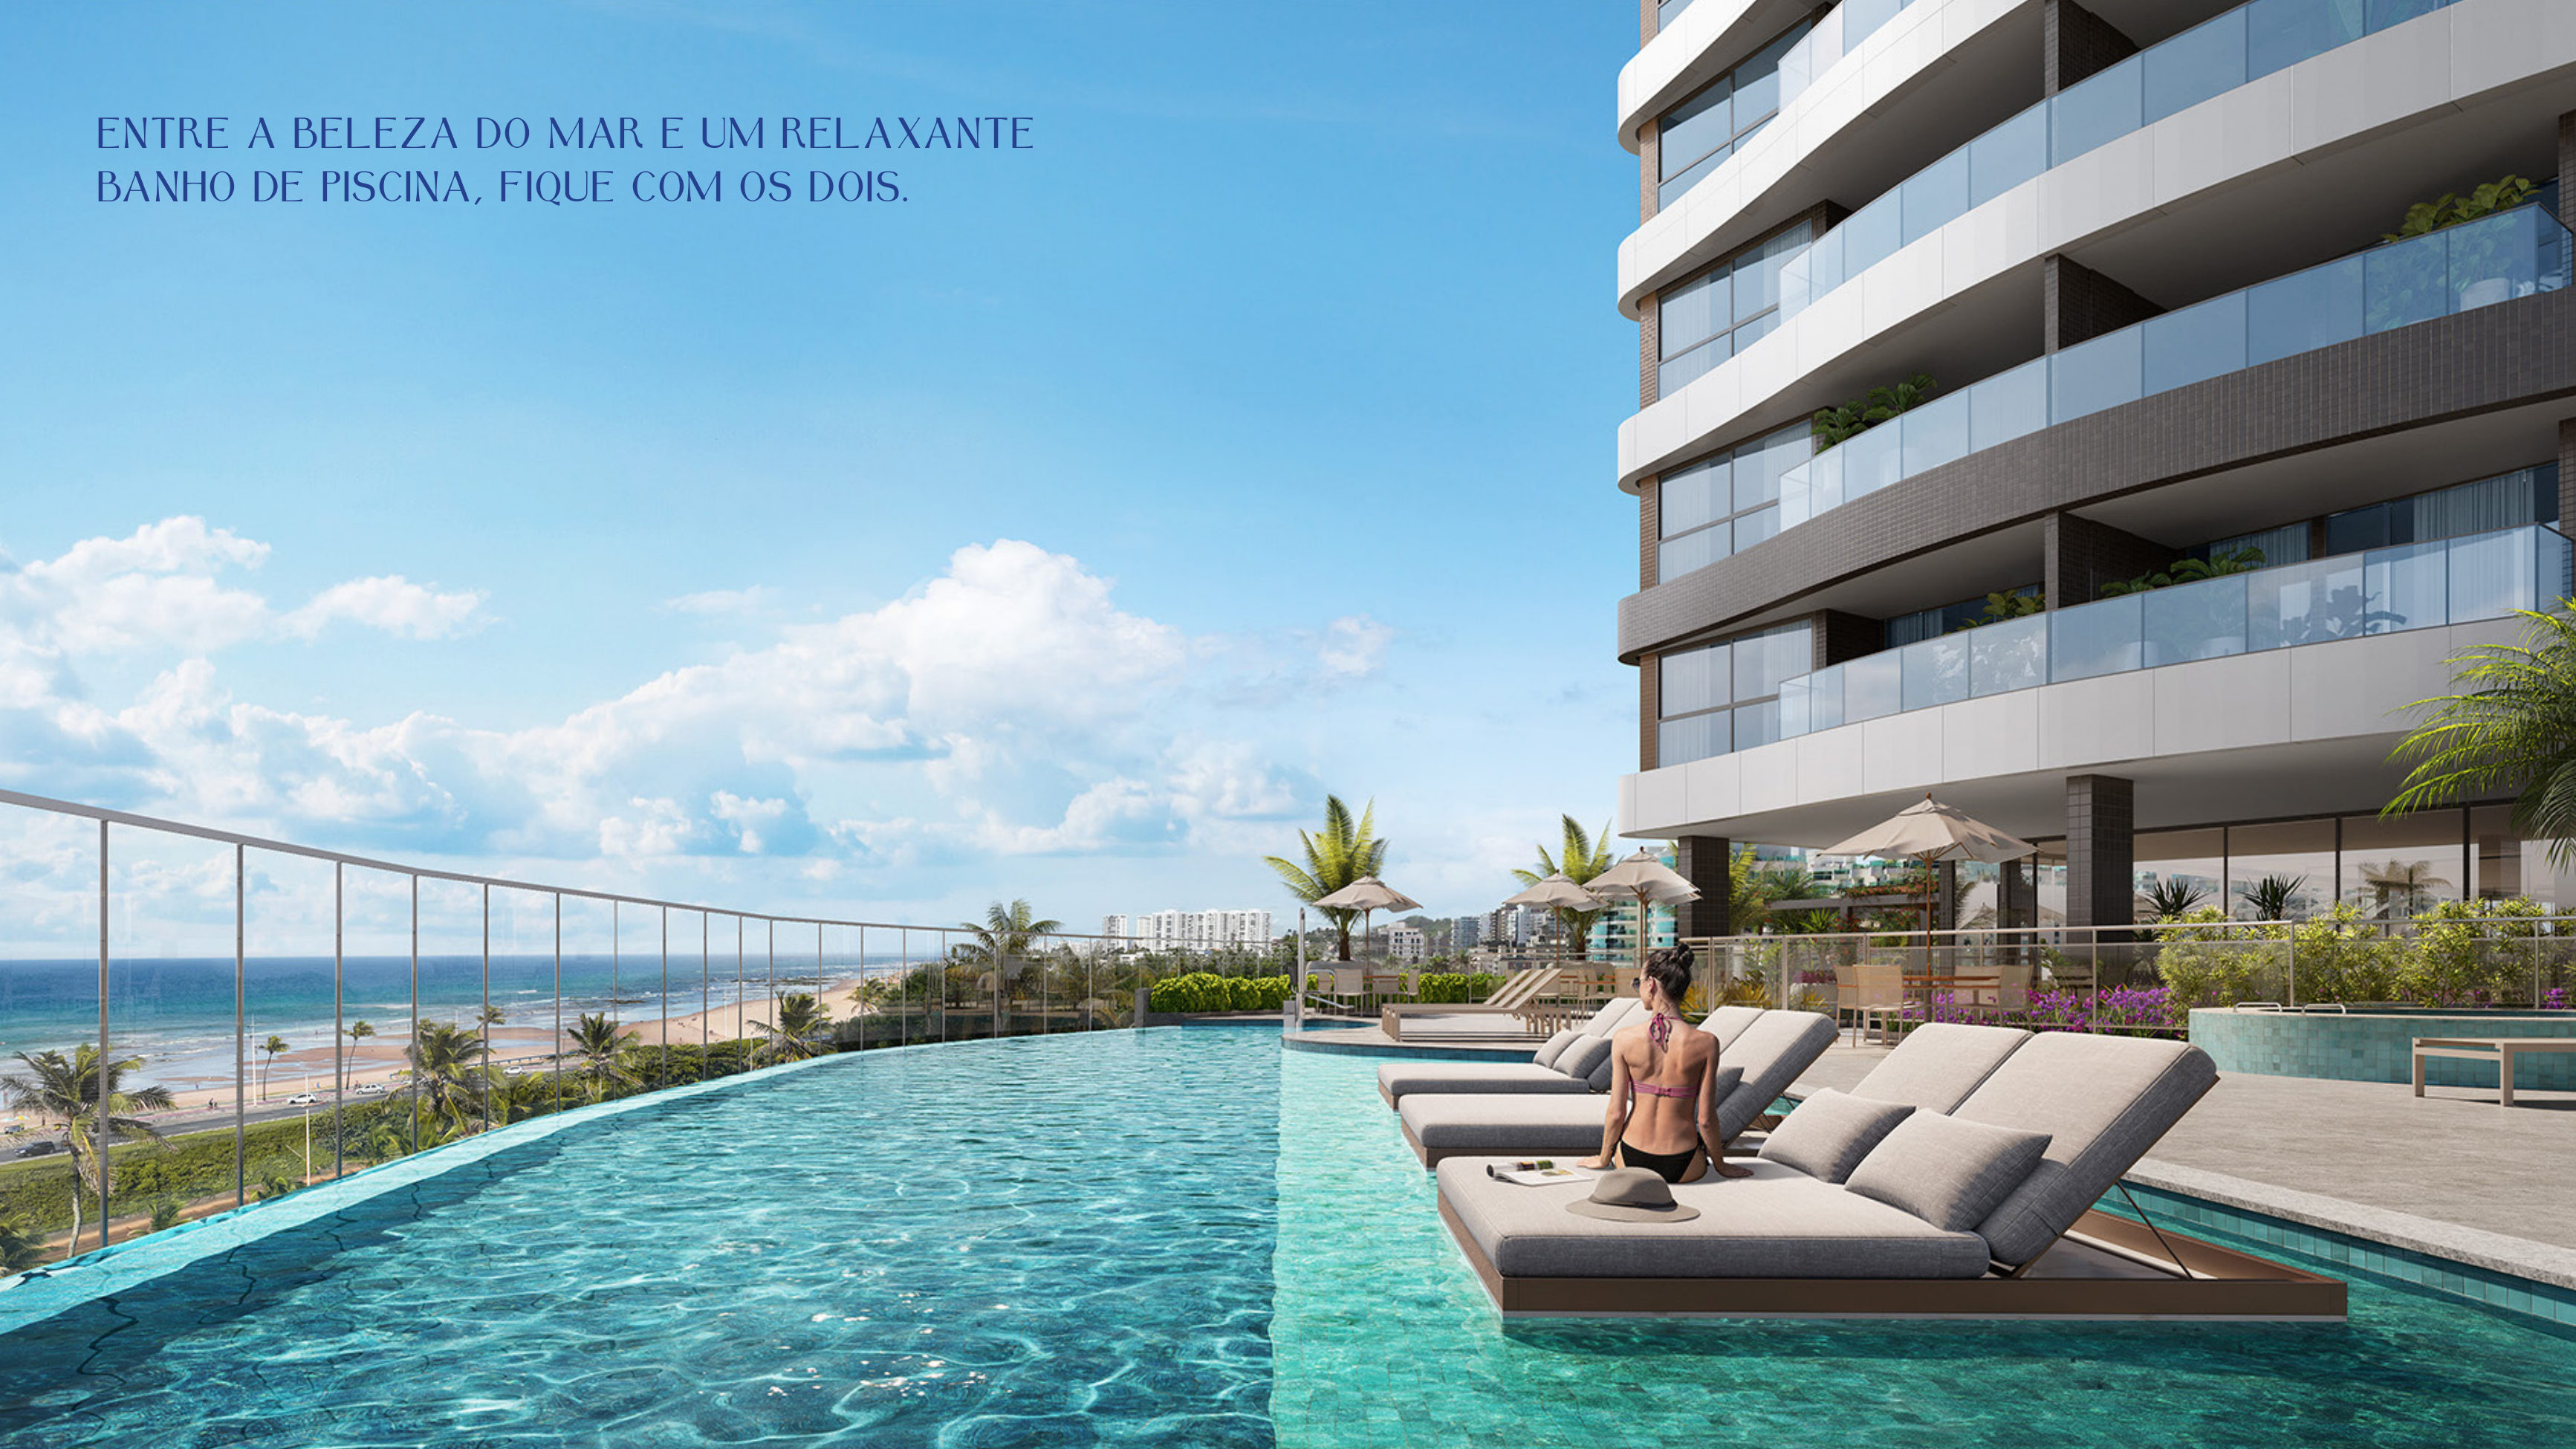
Large infinity pool with views of the ocean.

Exclusive restaurant.

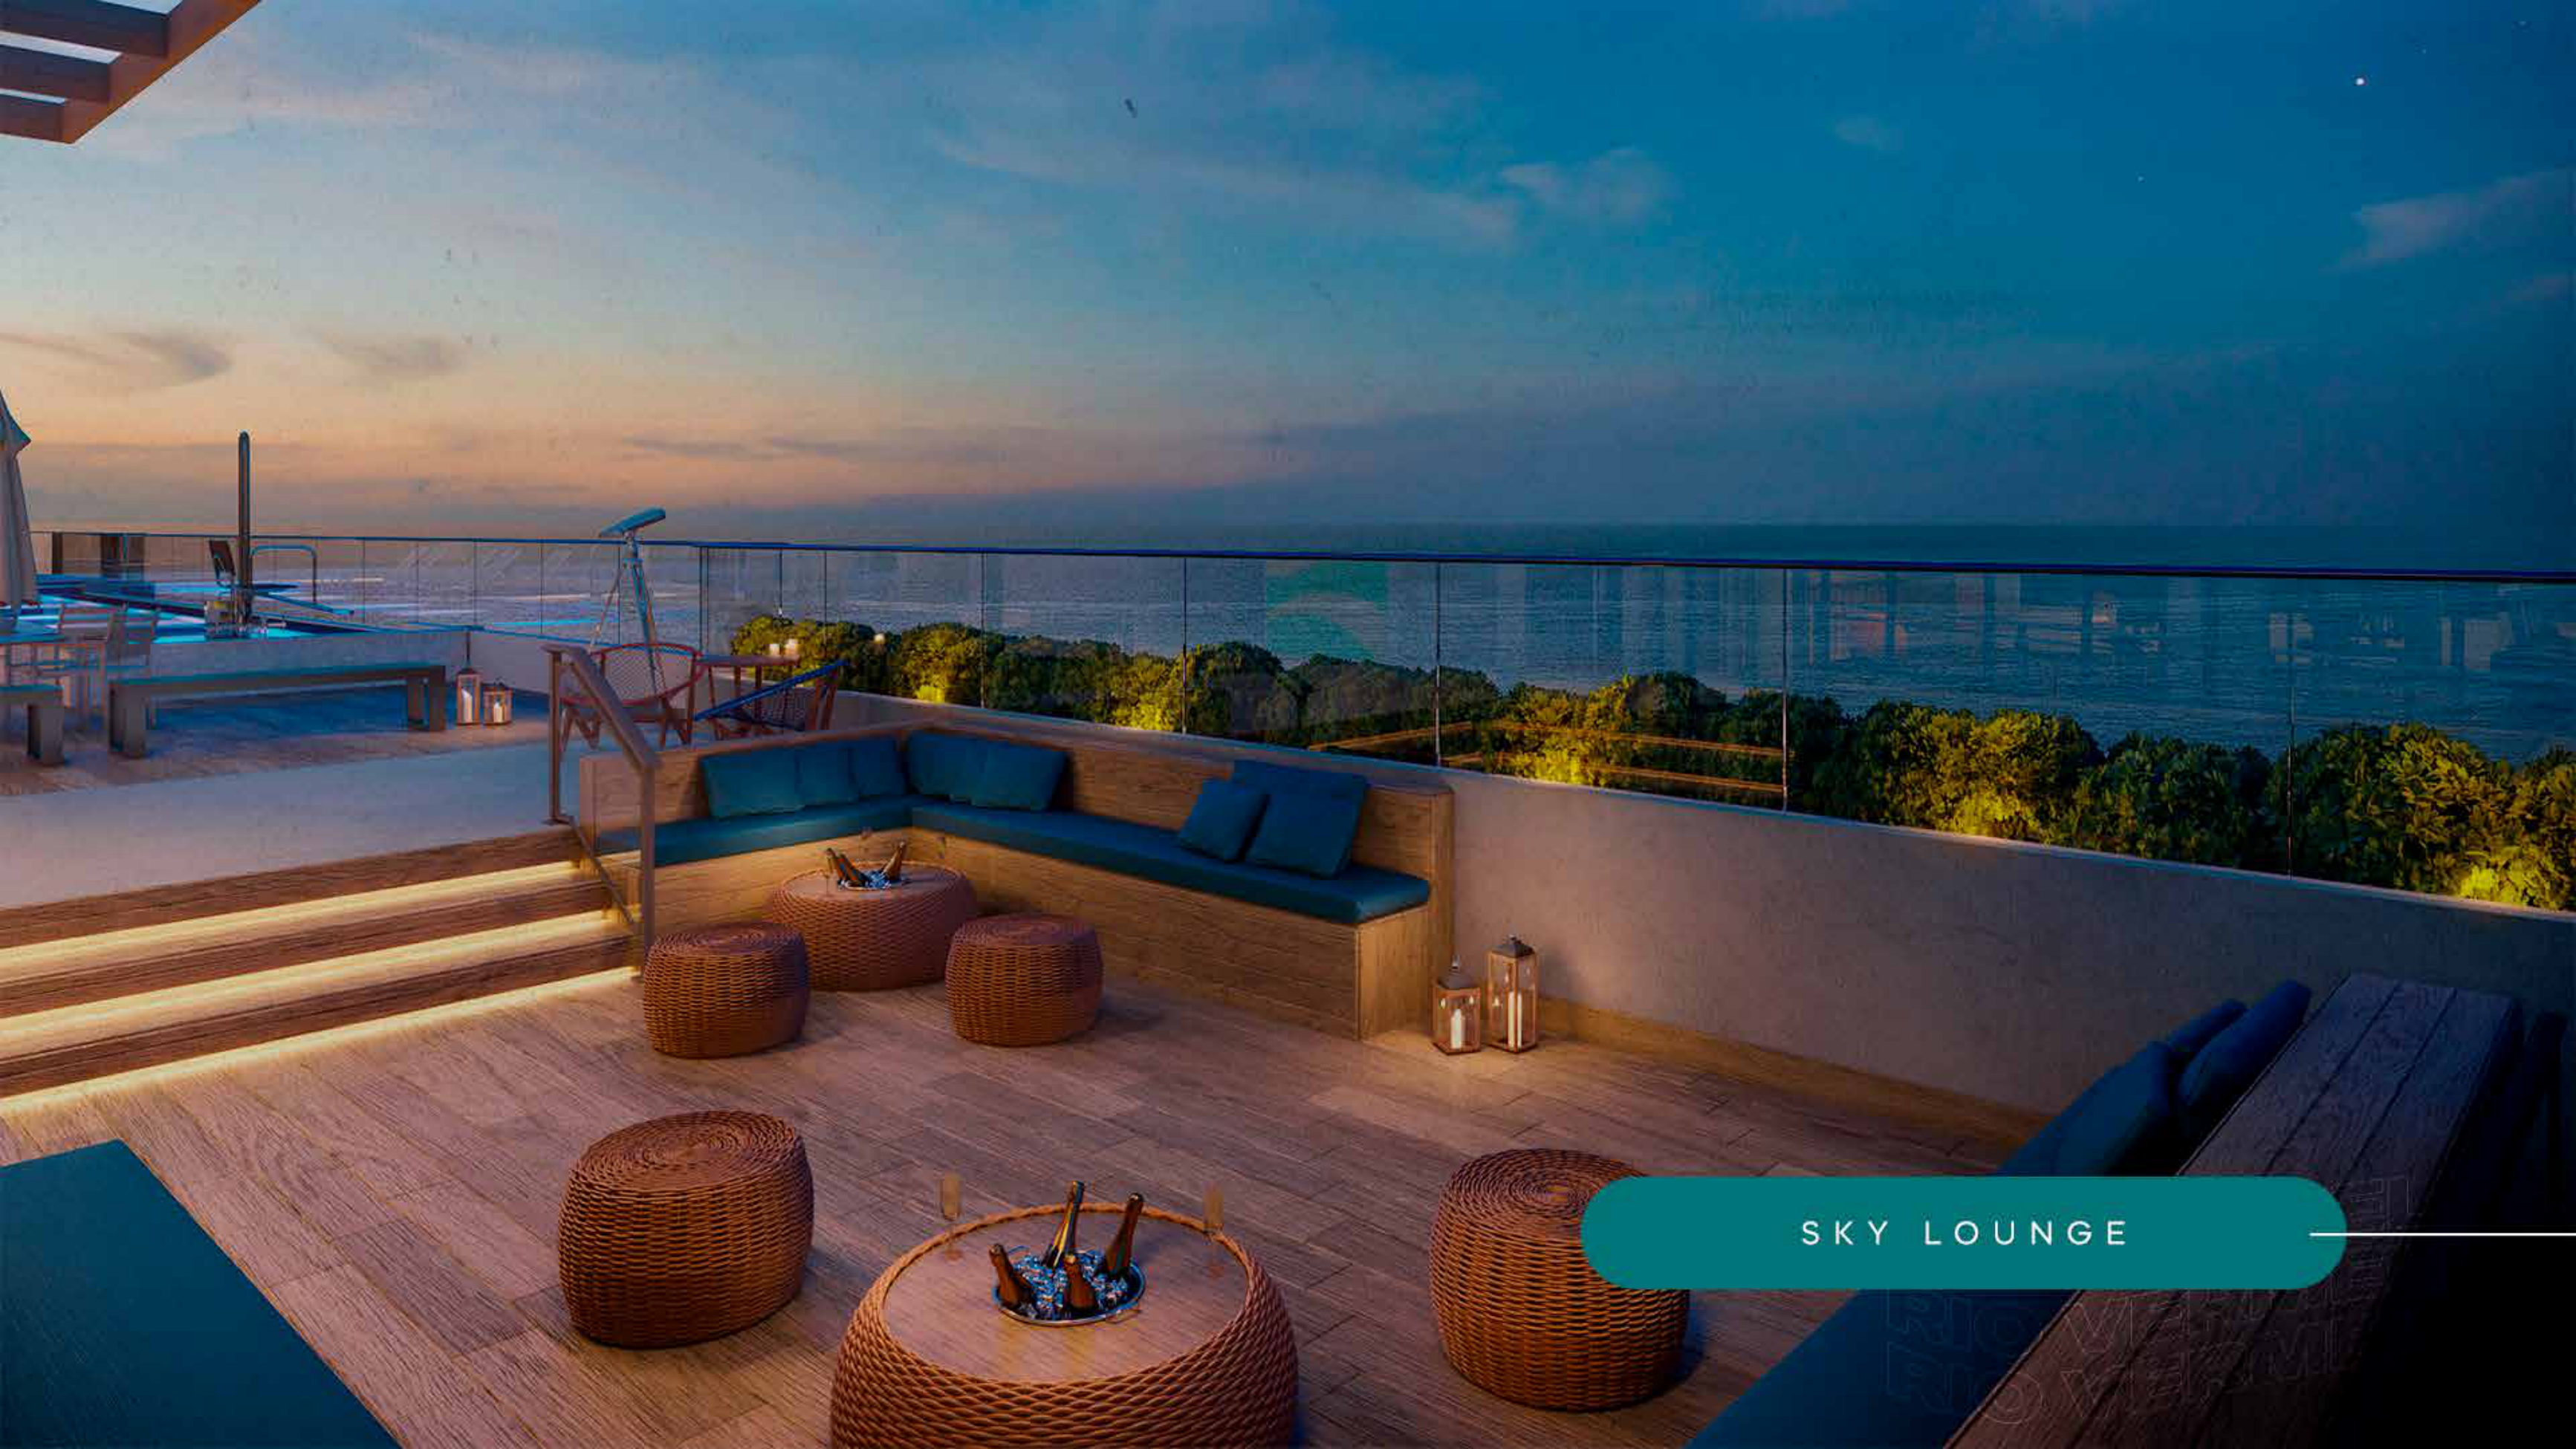
Lounge Bar.

Being Gourmet.

Dedicated Gourmet Space.

Spa and relaxation area.

Tennis court.

Beach Tennis Court.

Multi-Sport Court.

Children's playroom.

Games Space.

Pet Place.

External community square.

Exclusive lobby for the amenity level.

04 · Health and Wellness

Daily well-being.

  • Fitness, air-conditioned professional gym.
  • Spa and relaxation area.

05 · Resident services

Resident services for everyday ease.

  • Lobby and Social Reception with concierge.
  • Grab and Go system, quick convenience.
  • Mix of stores with independent access.

Gallery

Infinity Salvador in images.

Page 01 · Infinity Salvador

Preliminary sales-material notice stating that images and specifications may change and should be confirmed in the final project documents.

Page 02 · Infinity Salvador

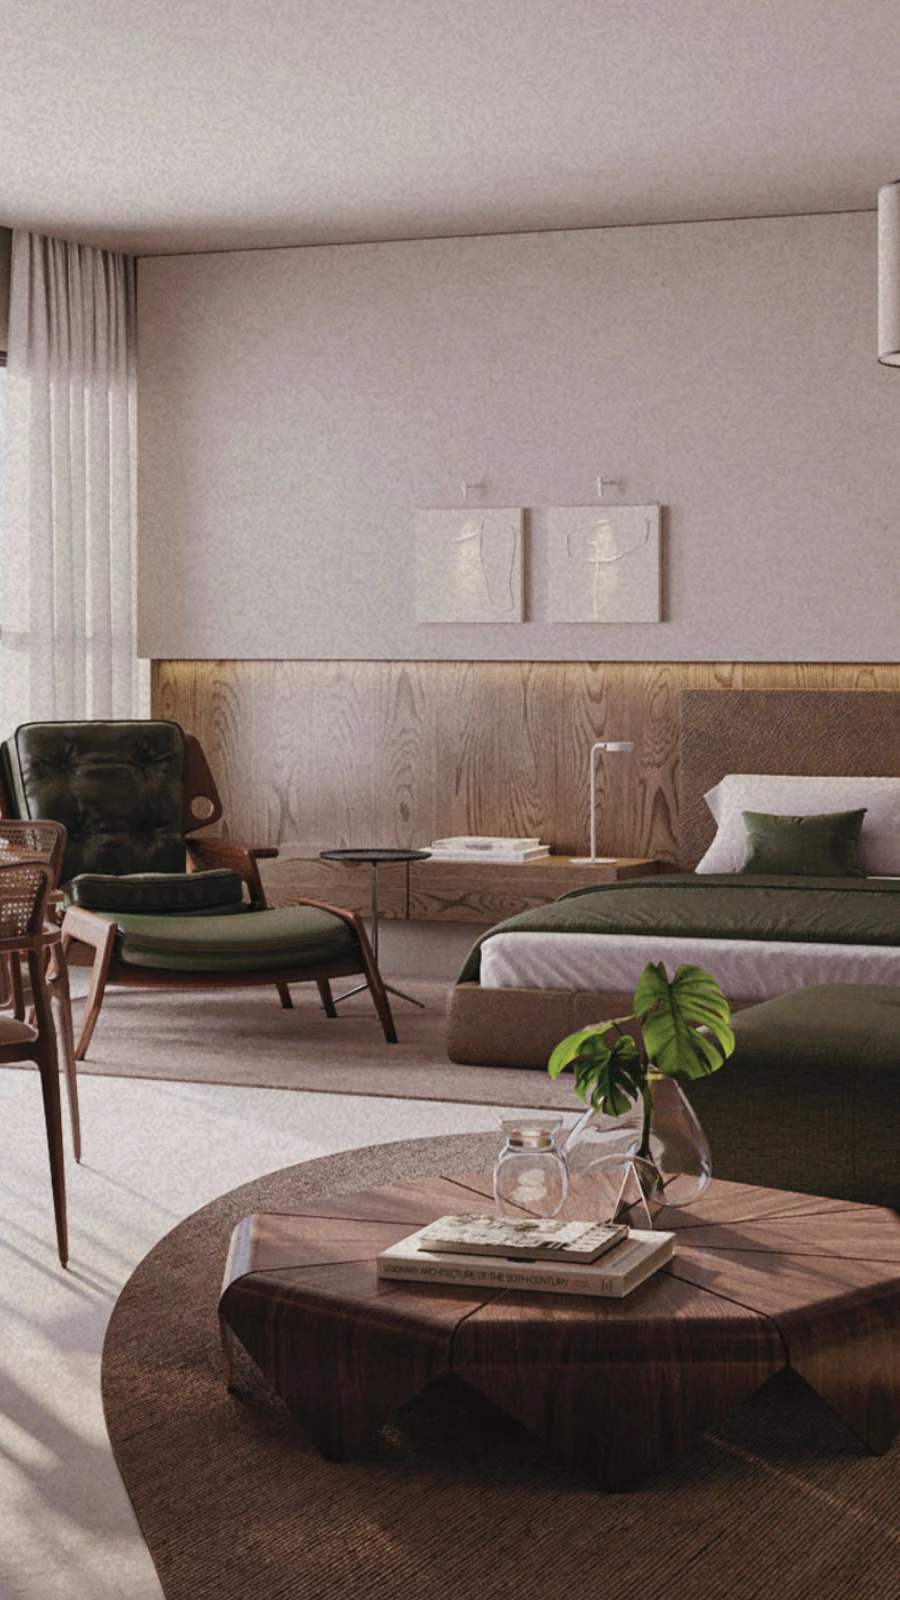
Design and concept page covering the architecture, interiors and landscape approach.

Page 03 · Infinity Salvador

Design and concept page covering the architecture, interiors and landscape approach.

Page 04 · Infinity Salvador

Development brochure page presenting the architectural concept, lifestyle and key selling points.

Page 05 · Infinity Salvador

Development brochure page presenting the architectural concept, lifestyle and key selling points.

Page 06 · Infinity Salvador

Preliminary sales-material notice stating that images and specifications may change and should be confirmed in the final project documents.

Page 07 · Infinity Salvador

Development brochure page presenting the architectural concept, lifestyle and key selling points.

Page 08 · Infinity Salvador

Floor-plan page presenting rooftop amenities, resident lobby, and garden residences.

Page 09 · Infinity Salvador

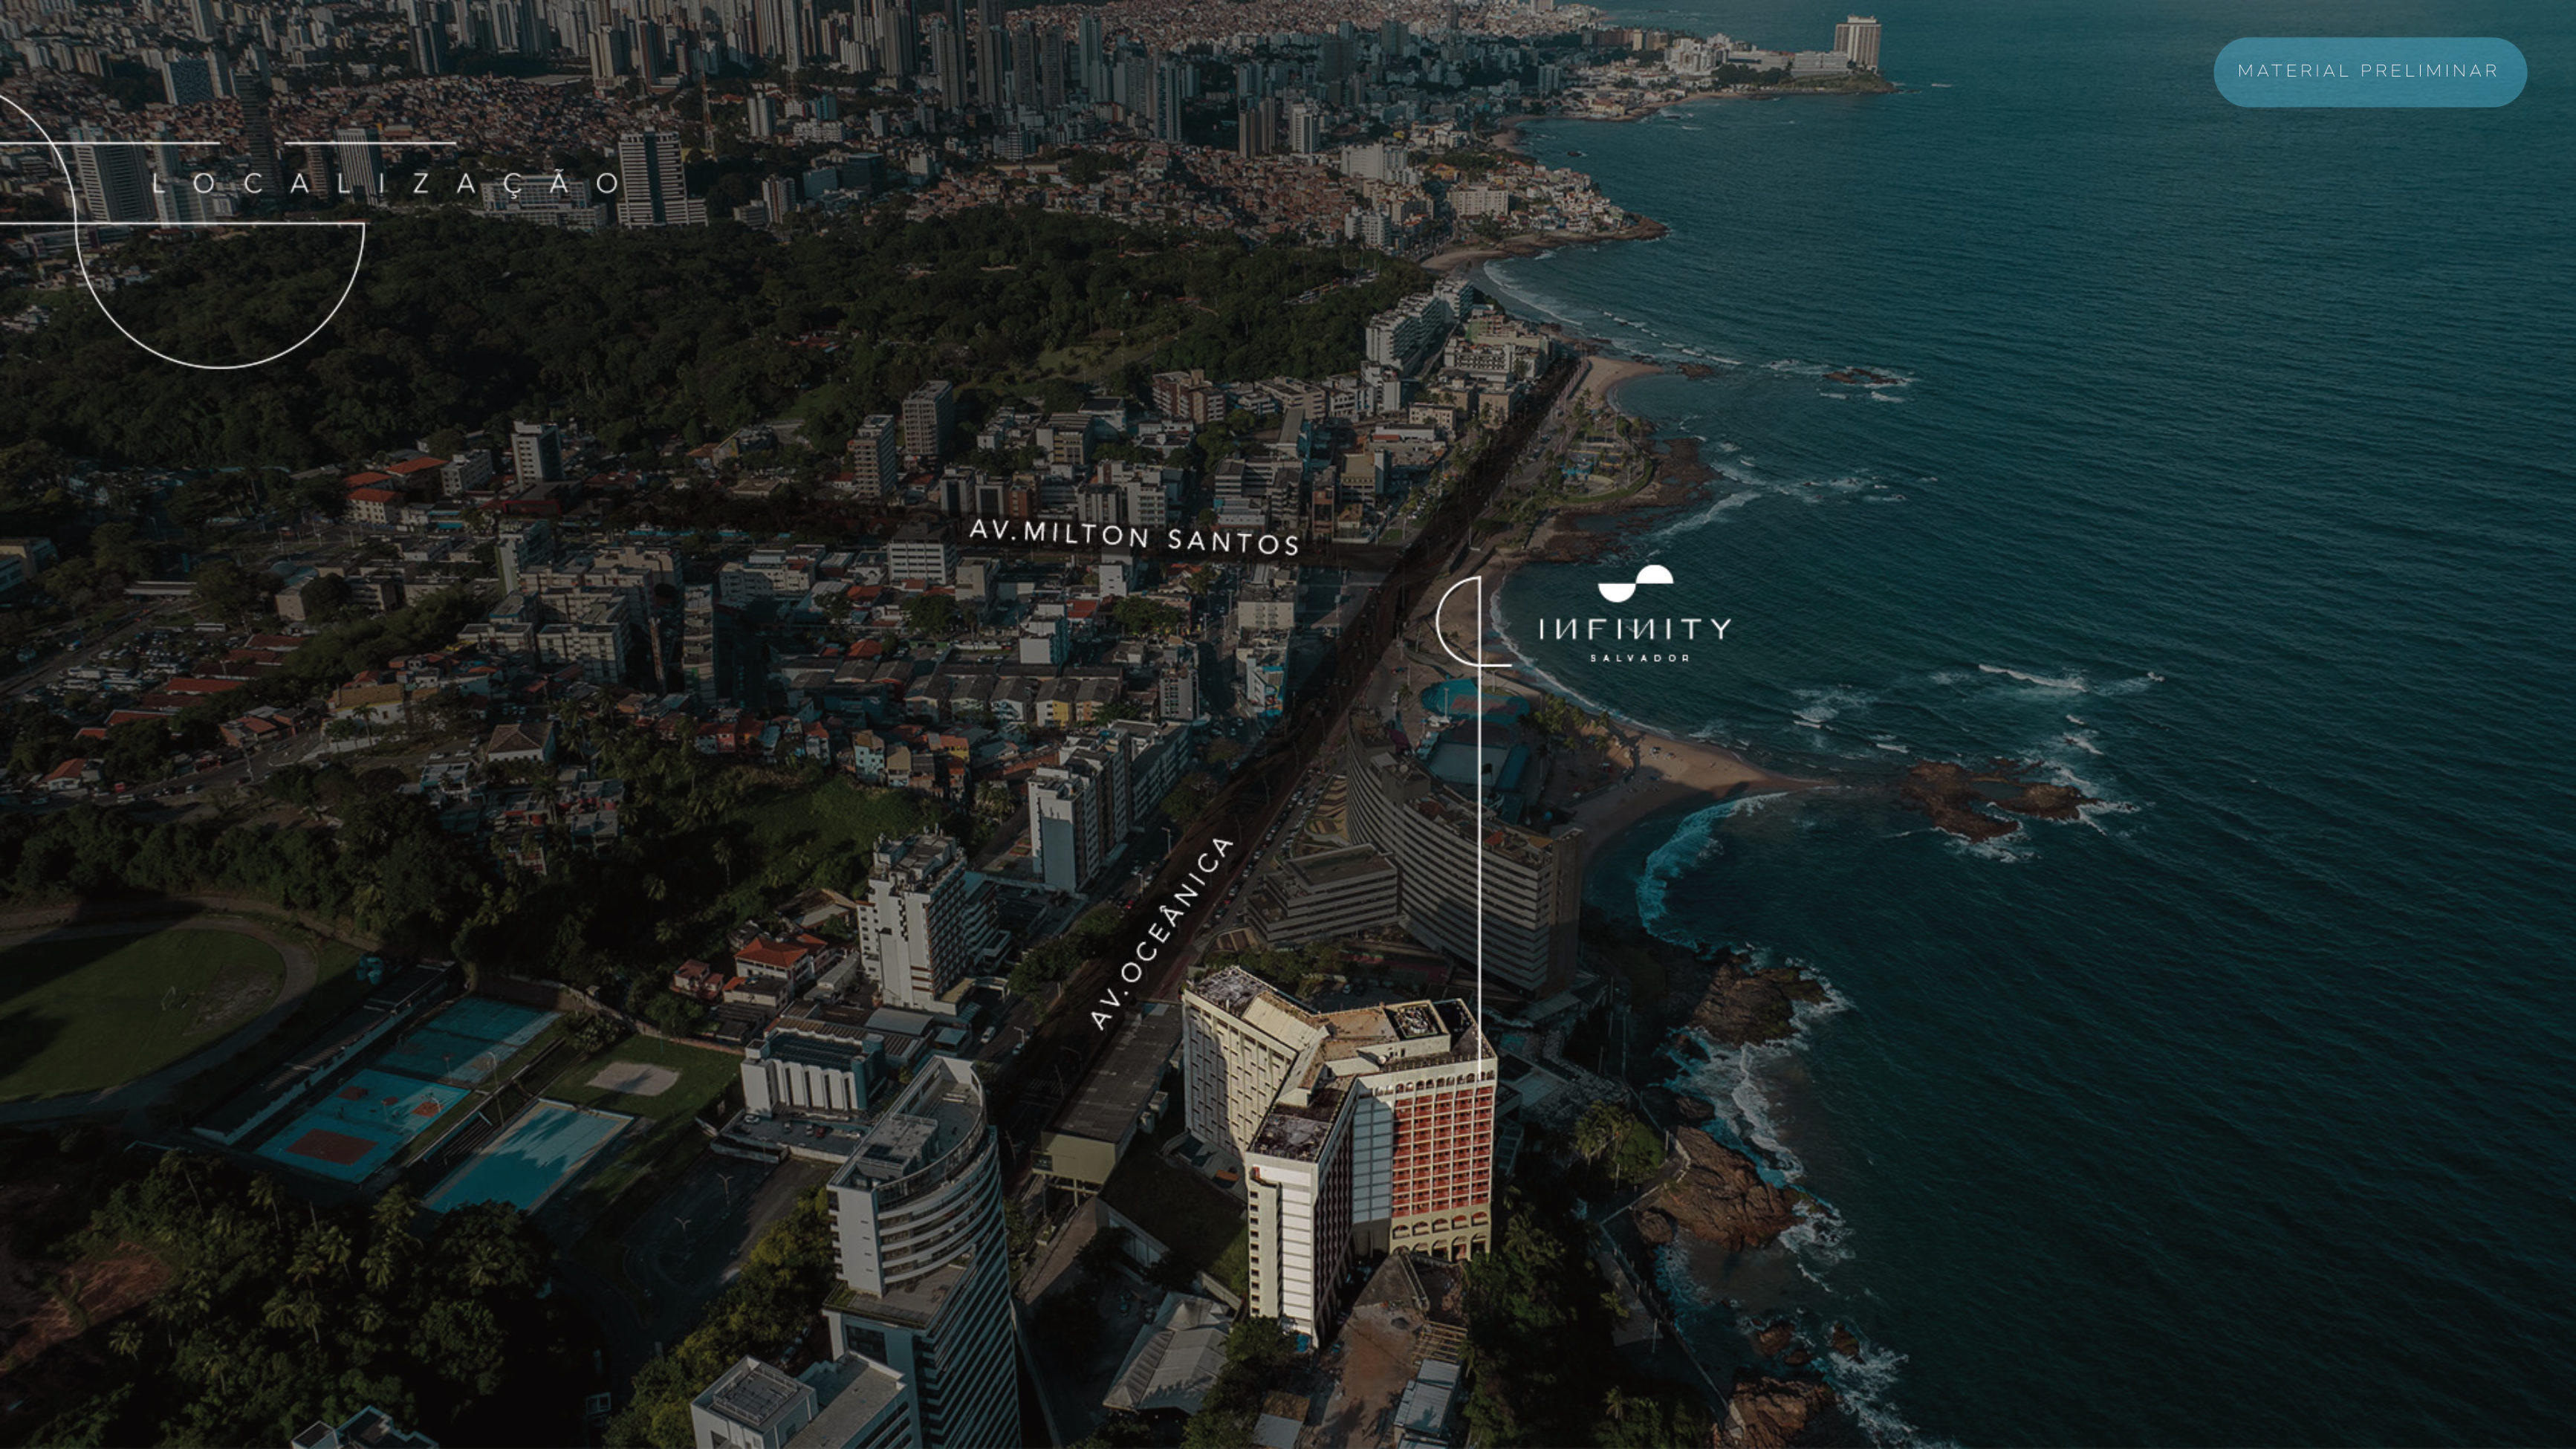
Location and access page outlining the development's surroundings, nearby destinations and arrival routes, with references to parking and resident lobby.

Page 10 · Infinity Salvador

Location and access page outlining the development's surroundings, nearby destinations and arrival routes, with references to parking and resident lobby.

Page 11 · Infinity Salvador

Development brochure page presenting the architectural concept, lifestyle and key selling points, including on-site convenience market.

Page 12 · Infinity Salvador

Amenities page highlighting swimming pool, fitness center, gourmet entertaining space, pet-care space, and spa and hydrotherapy area.

Page 13 · Infinity Salvador

Preliminary sales-material notice stating that images and specifications may change and should be confirmed in the final project documents.

Page 14 · Infinity Salvador

Preliminary sales-material notice stating that images and specifications may change and should be confirmed in the final project documents.

Page 15 · Infinity Salvador

Floor-plan page presenting the residence layout and room configuration.

Page 16 · Infinity Salvador

Development brochure page presenting the architectural concept, lifestyle and key selling points.

Page 17 · Infinity Salvador

Development brochure page presenting the architectural concept, lifestyle and key selling points.

Page 18 · Infinity Salvador

Architectural rendering, project photograph or visual concept page; no legible Portuguese copy was detected to summarize.

Page 19 · Infinity Salvador

Preliminary sales-material notice stating that images and specifications may change and should be confirmed in the final project documents.

Page 20 · Infinity Salvador

Floor-plan page presenting the residence layout and room configuration.

Page 21 · Infinity Salvador

Floor-plan page presenting the residence layout and room configuration.

Page 22 · Infinity Salvador

Preliminary sales-material notice stating that images and specifications may change and should be confirmed in the final project documents.

Page 23 · Infinity Salvador

Design and concept page covering the architecture, interiors and landscape approach.

Page 24 · Infinity Salvador

Floor-plan page presenting the residence layout and room configuration.

Page 25 · Infinity Salvador

Floor-plan page presenting the residence layout and room configuration.

Page 26 · Infinity Salvador

Development brochure page presenting the architectural concept, lifestyle and key selling points, including two-bedroom residences.

Page 27 · Infinity Salvador

Preliminary sales-material notice stating that images and specifications may change and should be confirmed in the final project documents.

Page 28 · Infinity Salvador

Development brochure page presenting the architectural concept, lifestyle and key selling points, including two-bedroom residences and en-suite bedrooms.

Page 29 · Infinity Salvador

Preliminary sales-material notice stating that images and specifications may change and should be confirmed in the final project documents.

Page 30 · Infinity Salvador

Preliminary sales-material notice stating that images and specifications may change and should be confirmed in the final project documents.

Page 31 · Infinity Salvador

Development brochure page presenting the architectural concept, lifestyle and key selling points, including two-bedroom residences.

Page 32 · Infinity Salvador

Development brochure page presenting the architectural concept, lifestyle and key selling points, including two-bedroom residences.

Page 33 · Infinity Salvador

Development brochure page presenting the architectural concept, lifestyle and key selling points, including two-bedroom residences.

Page 34 · Infinity Salvador

Development brochure page presenting the architectural concept, lifestyle and key selling points, including two-bedroom residences.

Page 35 · Infinity Salvador

Preliminary sales-material notice stating that images and specifications may change and should be confirmed in the final project documents.

Page 36 · Infinity Salvador

Floor-plan page presenting the residence layout and room configuration, with floor areas shown as 893 sq ft, 344 sq ft, 441 sq ft, and 355 sq ft.

Page 37 · Infinity Salvador

Development brochure page presenting the architectural concept, lifestyle and key selling points.

Page 38 · Infinity Salvador

Development brochure page presenting the architectural concept, lifestyle and key selling points, including garden residences.

Page 39 · Infinity Salvador

Development brochure page presenting the architectural concept, lifestyle and key selling points.

Page 40 · Infinity Salvador

Development brochure page presenting the architectural concept, lifestyle and key selling points.

Page 41 · Infinity Salvador

Preliminary sales-material notice stating that images and specifications may change and should be confirmed in the final project documents.

Commercial and Office Spaces

Business with an ocean view.

  • Infinity Business: business-oriented sector facing Avenida Oceânica.
  • garden residences with interior floor areas added to exclusive external gardens.
  • 4,628 sq ft corporate sheets for large companies.
  • Modern infrastructure for offices and practices.

Building layout

Building layout.

Complex divided into three integrated towers/sectors.

Infinity Residences: central "Y" shaped tower.

Infinity Residence: side tower facing housing.

Infinity Business: business-oriented sector facing Avenida Oceânica.

Ground floor / Reception / G1.

G2 and G3, including garden residences.

1st Floor Living Room / G4.

2nd Floor: rooms and complete amenity level.

3rd to 15th Floor: standard floors.

16th Floor: penthouse.

07 · Design team and concept

A project, by design.

Concept and history the project is a reinterpretation of the old Salvador Othon Palace, opened in 1975.

The project combines the history of luxury tourism in the Northeast with a new concept of mixed use residential, hotel and commercial.

Unique and modern development.

Architecture Sidney Quintela.

Landscaping Alex Hanazaky.

Interiors Zirpoli Arquitetura.

08 · Residence features and customization

Customize your residence.

  • Porcelain flooring in residential units.
  • Infrastructure for air conditioning.
  • Infrastructure for automation.

09 · Location & surroundings

Where it is.

Address and access — Avenida Oceânica – Ondina, Salvador – BA (Located in the iconic structure of the former Salvador Othon Palace). — Reference Point: Intersection with Avenida Milton Santos, strategically positioned on the edge of Ondina with a permanent view of the sea.

10 · Key features

Why choose
Infinity Salvador?

01

Reinterpretation of the old Salvador Othon Palace, opened in 1975, combining the history of luxury tourism in the Northeast with a new mixed-use concept.

02

Complex integrated with Infinity Residences, Infinity Residence and Infinity Business, bringing together residential, hotel and commercial.

03

Large swimming pool with infinity edge and views of the ocean, exclusive restaurant, Lounge Bar, Spa, courts, Children's playroom, Games Space, Pet Place and external square.

04

Infinity Business with garden residences, exclusive external gardens, 4,628 sq ft corporate spaces, modern infrastructure for offices and practices and facing Avenida Oceânica.

05

Project with architecture by Sidney Quintela, landscaping by Alex Hanazaky and interiors by Zirpoli Arquitetura.

Evidence

Sources and update policy

This page was prepared from the catalogued marketing material for Infinity Salvador. Its latest editorial review was completed on August 21, 2026.

  • Catalogued marketing material for Infinity Salvador

Stable facts such as address, residence types, floor areas and physical features are changed only when new verifiable material is available.

Availability, prices, sales terms, construction status and delivery dates are variable commercial information and must be reconfirmed during your consultation.

Interested

Want to explore
Infinity Salvador?

Leave your details or talk to me directly. I can present floor plans and check current payment terms and MD Store customization options.

Specialist

Jaime Pena Cal Junior

CRECI-BA 13959

FAQ

Infinity Salvador

Where is Infinity Salvador located?

Infinity Salvador is in Ondina, Salvador, Brazil. This page presents the location details contained in the catalogued material.

What is the listed construction status of Infinity Salvador?

The catalog currently states: Estimated completion: December 2028. This may change and should be reconfirmed before a decision.

What residence types are offered at Infinity Salvador?

Residences and floor plans • Residences: one-bedroom units, one-bedroom unit with a home office, and two-bedroom units • (including Presidential en-suite bedroom option). • Residence: 2-Bedroom residential units. • Business: Commercial rooms, ground floor stores and corporate office suites • complete.

How can I request floor plans and current availability for Infinity Salvador?

Use the form or WhatsApp. Floor plans, availability, prices and sales terms are reconfirmed during your consultation.

The information on this page is provided for general guidance and may be updated. Availability, prices, terms, delivery dates and documents must be confirmed before any decision.

Sound available