Residences and floor plans
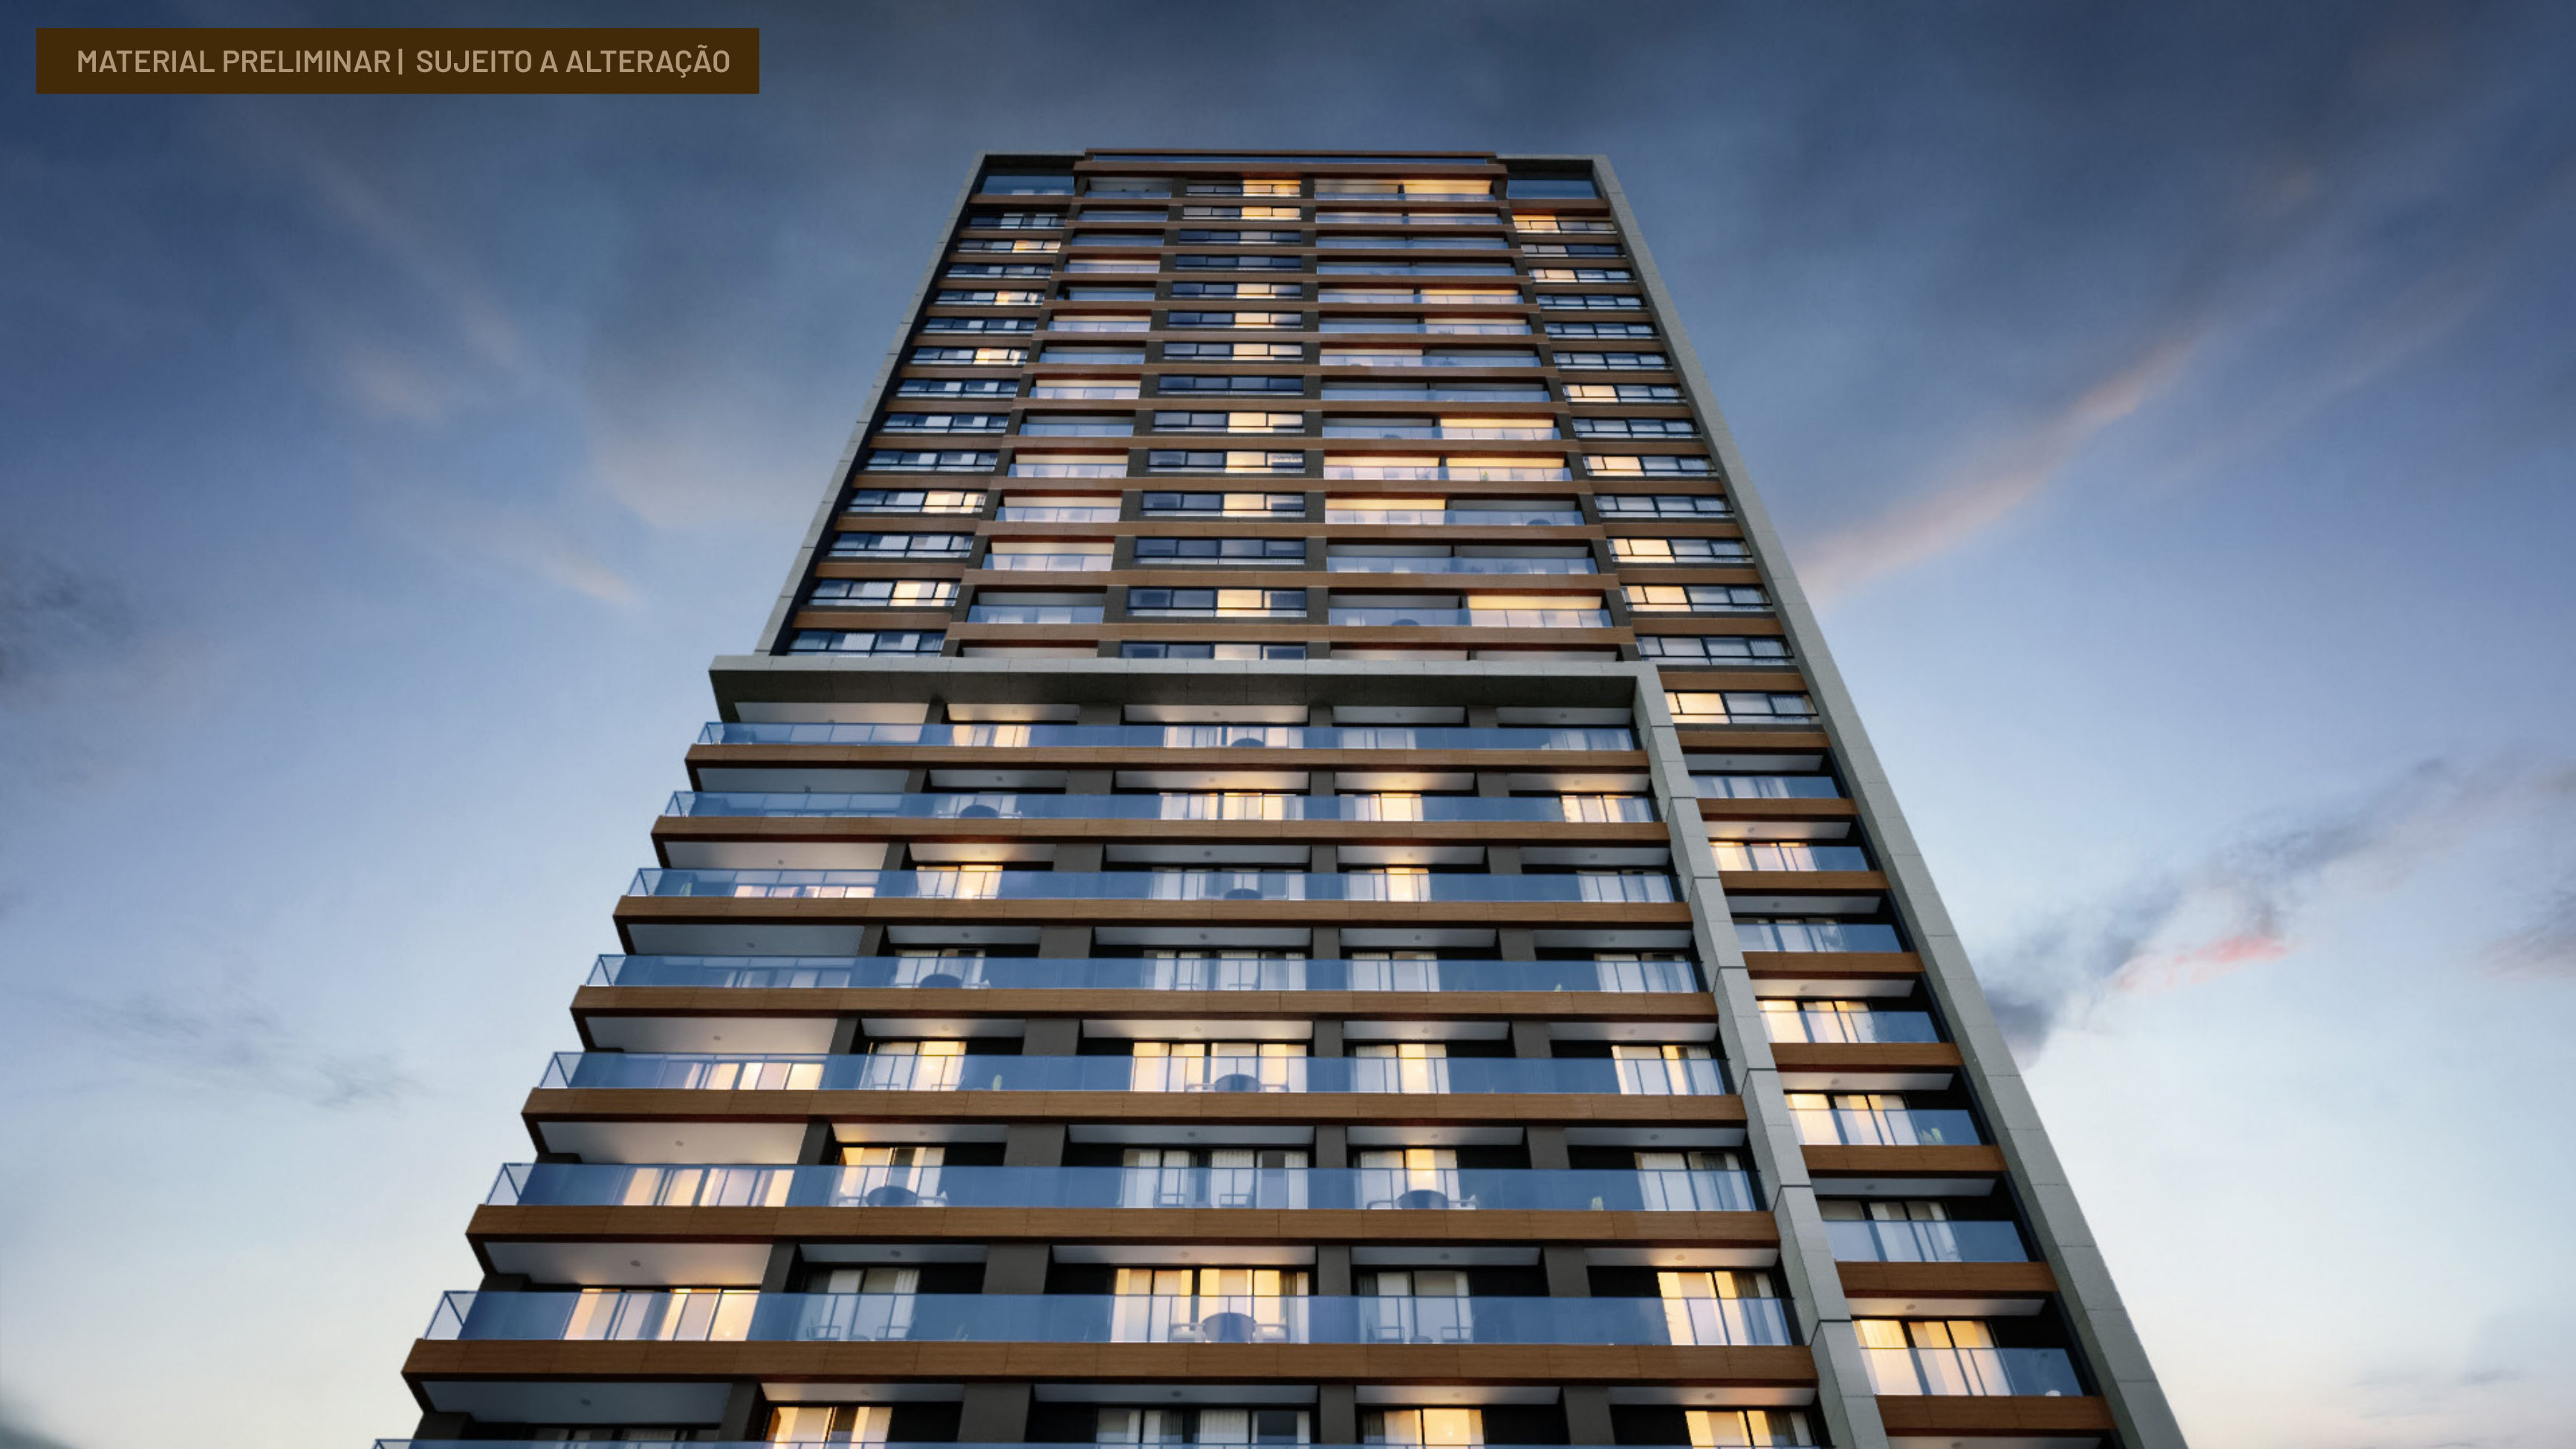
01- One tower with 38 floors and two residences per floor.
- Three elevators serve the tower, according to the brochure.
Navigation

Moura Dubeux · das alamedas dos Sombreiros e das Espatódeas
SOLD OUT
No residences remain available in this development. This page stays online as a portfolio reference, with the project features and presentation material.
Overview
Olhar Caminho das Árvores is a residential development by Moura Dubeux in das alamedas dos Sombreiros e das Espatódeas, Salvador. Its current catalog status is: SOLD OUT — no residences remain available for sale..
Explore the unit types, floor areas, features, location, images and available marketing materials below. Construction status, floor plans, unit availability, prices and sales terms must be confirmed during your consultation.
Last updated: September 24, 2026.
Developer
Moura Dubeux
Location
das alamedas dos Sombreiros e das Espatódeas
Status
SOLD OUT
Floor plans & floor areas
A concise view of the principal floor plans and residence sizes at Olhar Caminho das Árvores, focused on the details buyers use to compare new developments.
Gallery
Page 01 · Olhar Caminho das Árvores
Brochure page 7: Tower rendering; the brochure lists 38 floors, two homes per floor, three or four en-suite bedrooms and three elevators.
Page 02 · Olhar Caminho das Árvores
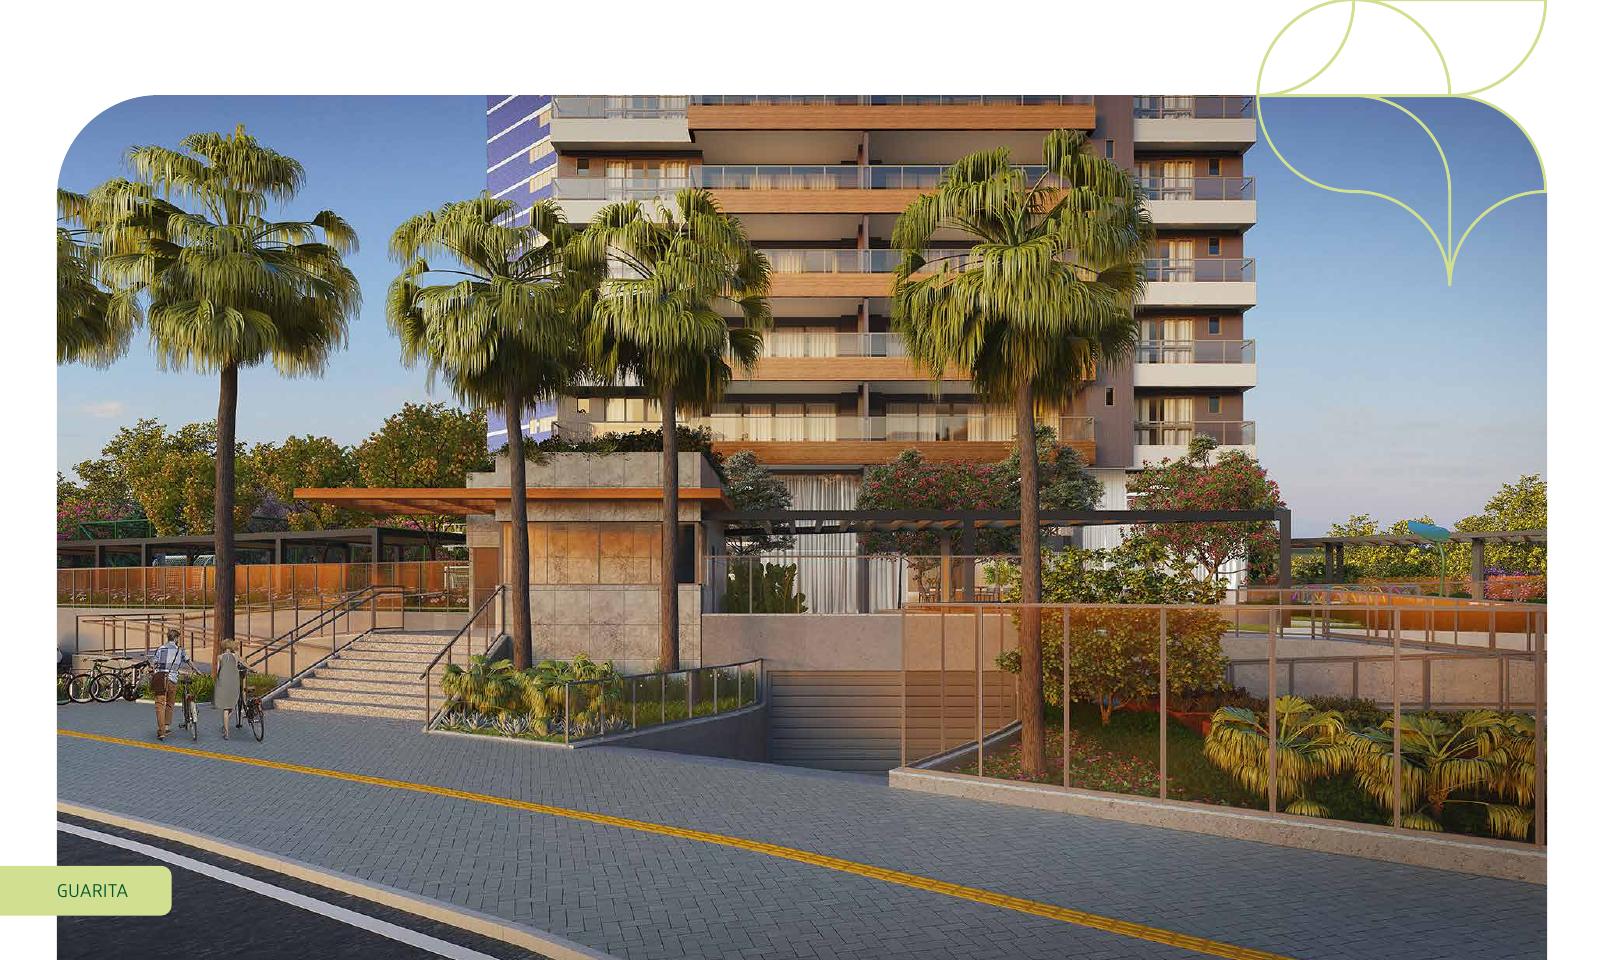
Brochure page 8: Rendering of the entrance gate and landscaped arrival area.
Page 03 · Olhar Caminho das Árvores
Brochure page 10: Rendering of the outdoor spa and relaxation area.
Page 04 · Olhar Caminho das Árvores
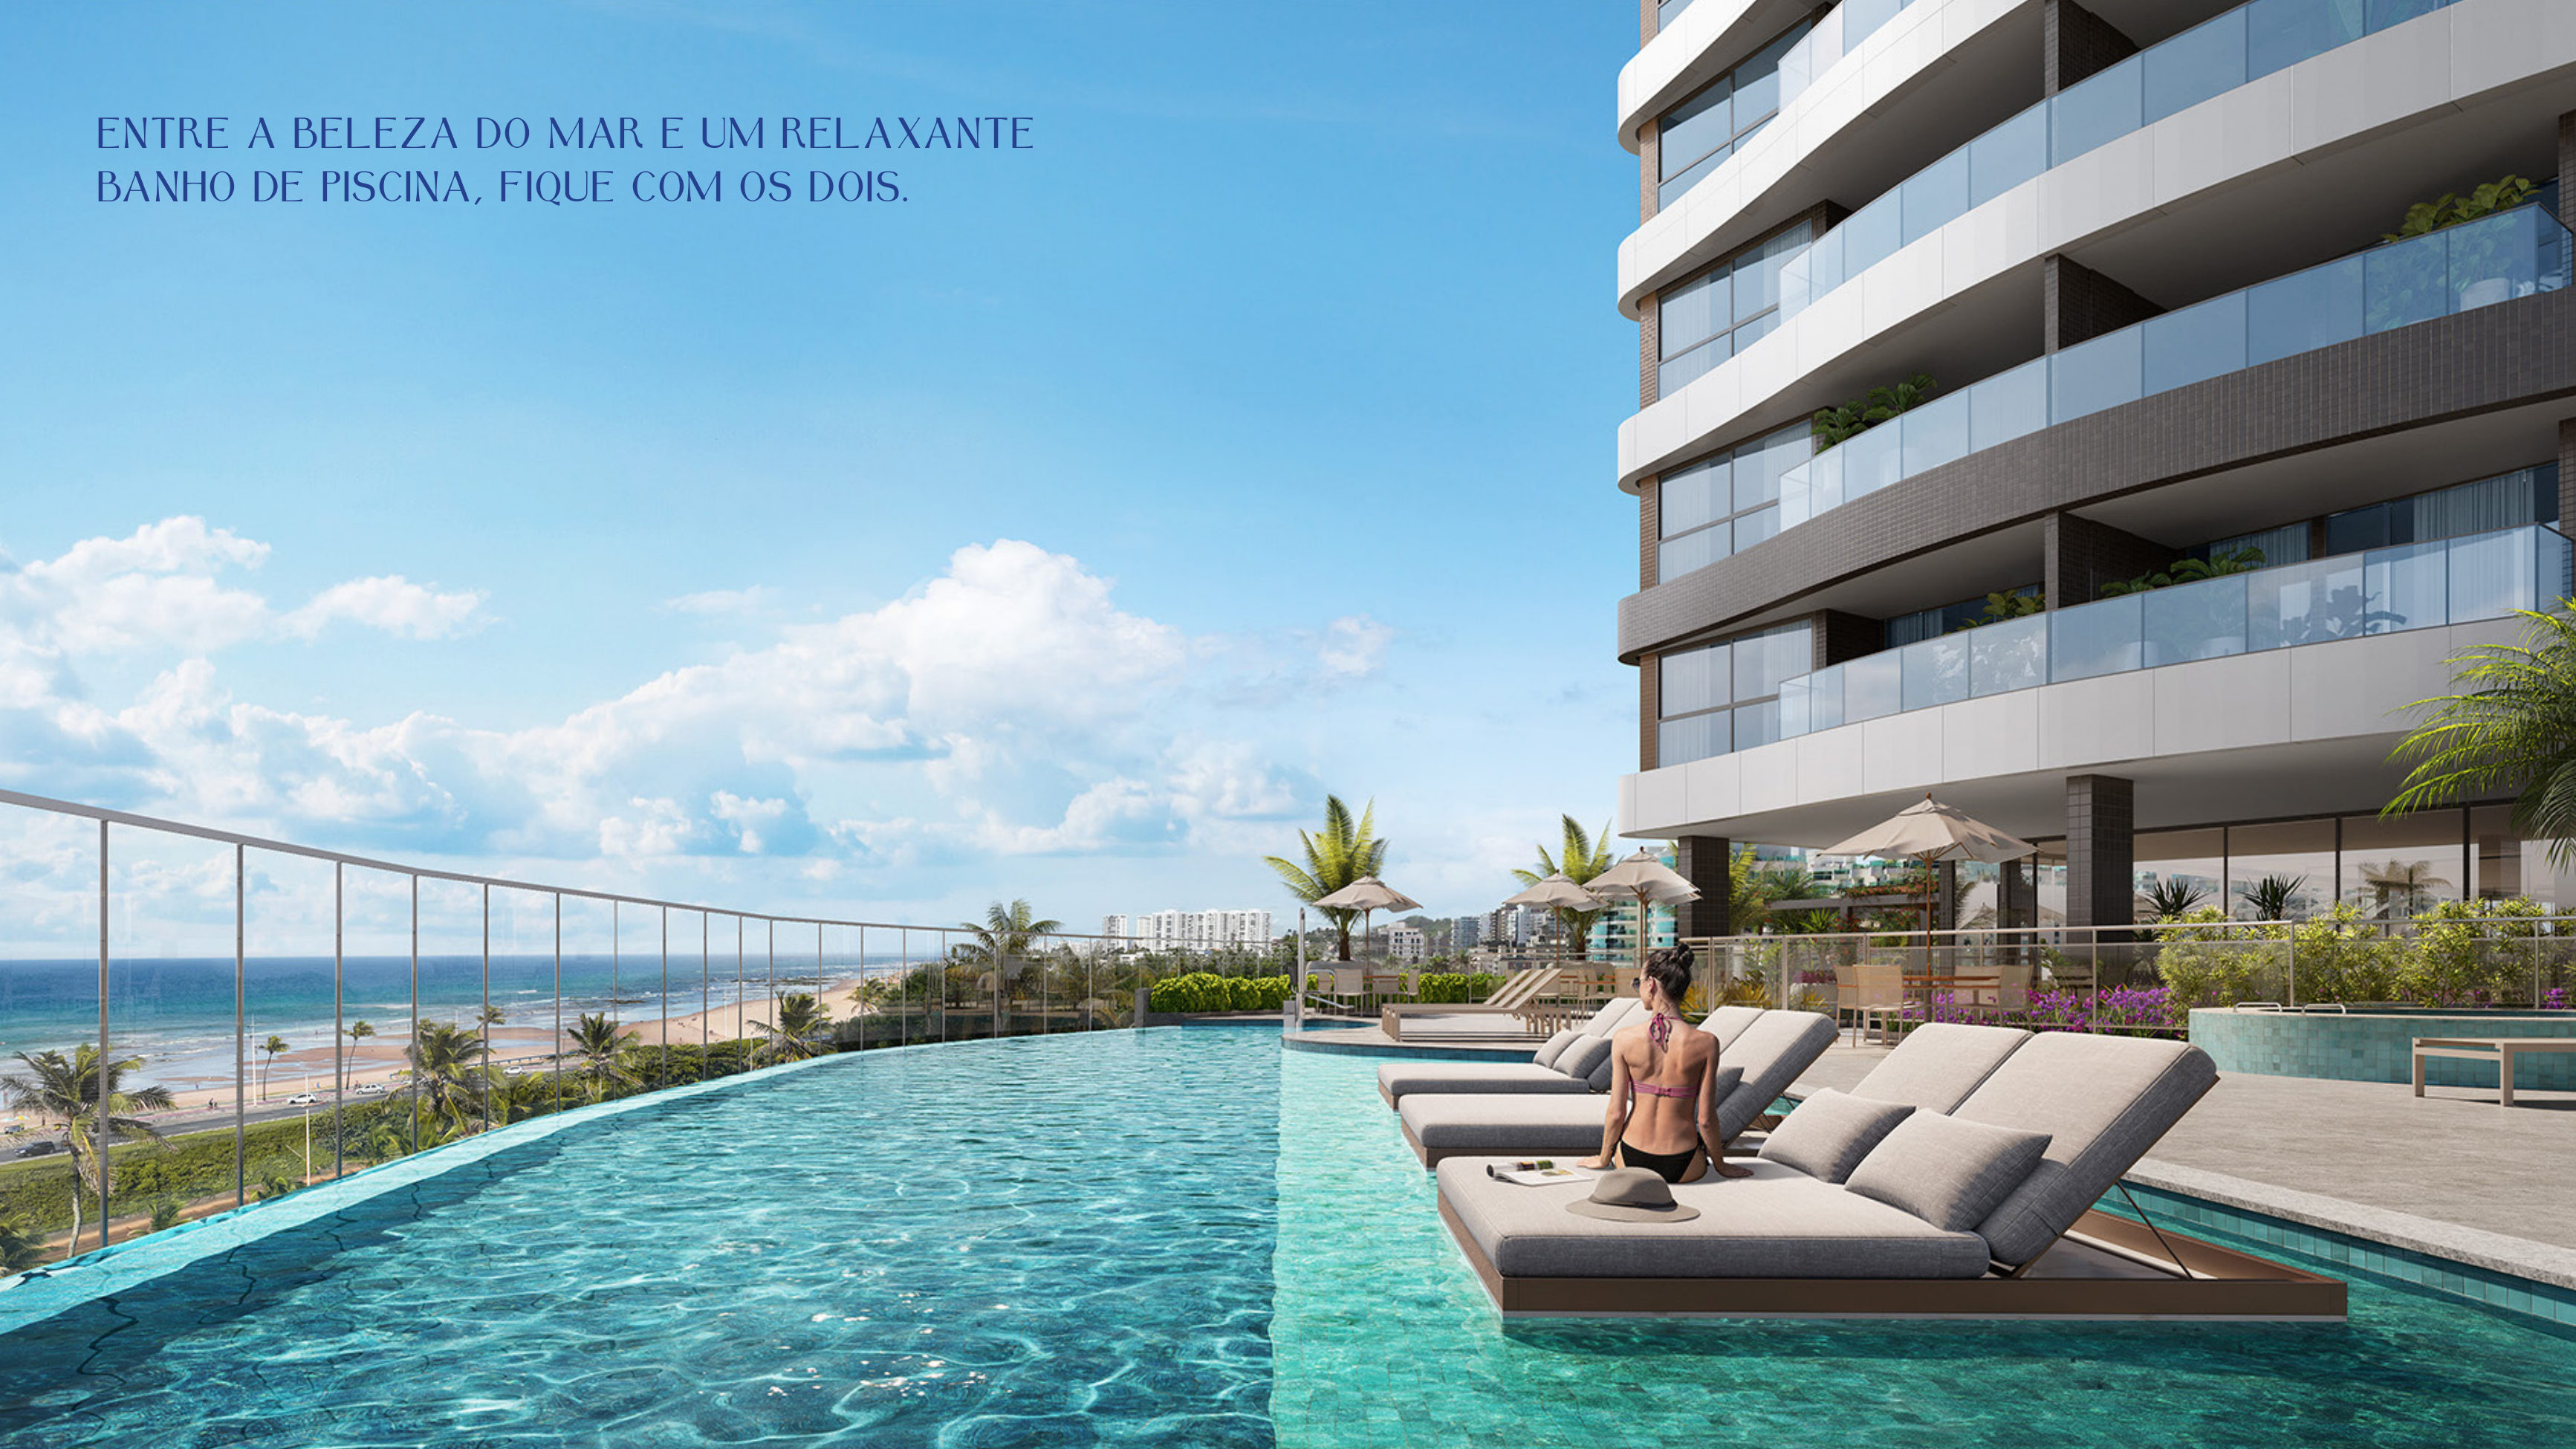
Brochure page 11: Rendering of the adult and children’s pools.
Page 05 · Olhar Caminho das Árvores
Brochure page 12: Rendering of the central landscaped plaza.
Page 06 · Olhar Caminho das Árvores
Brochure page 13: Rendering of the Confraria residents’ gourmet lounge.
Page 07 · Olhar Caminho das Árvores
Brochure page 14: Rendering of the double-height entrance lobby.
Page 08 · Olhar Caminho das Árvores
Brochure page 15: Rendering of the outdoor children’s play area.
Page 09 · Olhar Caminho das Árvores
Brochure page 16: Rendering of the indoor children’s playroom.
Page 10 · Olhar Caminho das Árvores
Brochure page 17: Rendering of the teen lounge.
Page 11 · Olhar Caminho das Árvores
Brochure page 18: Rendering of the residents’ party room.
Page 12 · Olhar Caminho das Árvores
Brochure page 19: Rendering of the outdoor barbecue and gourmet area.
Page 13 · Olhar Caminho das Árvores
Brochure page 20: Rendering of the functional-training room.
Page 14 · Olhar Caminho das Árvores
Brochure page 21: Rendering of the fitness room.
Page 15 · Olhar Caminho das Árvores
Brochure page 22: Renderings of the pet-care and outdoor pet-play areas.
Page 16 · Olhar Caminho das Árvores
Brochure page 23: Renderings of the garden office and residents’ shared garden.
Page 17 · Olhar Caminho das Árvores
Brochure page 24: Renderings of the parcel-delivery space and bicycle storage.
Page 18 · Olhar Caminho das Árvores
Brochure page 25: Leisure-floor plan locating the pools, sports court, children’s areas, lounges, gourmet spaces and garden.
Page 19 · Olhar Caminho das Árvores
Brochure page 26: Mezzanine plan showing functional training, teen lounge and fitness room.
Page 20 · Olhar Caminho das Árvores
Brochure page 28: Balcony rendering for the approximately 1,765 sq ft four-suite home; the brochure lists three parking spaces.
Page 21 · Olhar Caminho das Árvores
Brochure page 29: Living and dining room rendering for the four-suite home.
Page 22 · Olhar Caminho das Árvores
Brochure page 30: Alternative enlarged-living-room rendering for the four-suite layout.
Page 23 · Olhar Caminho das Árvores
Brochure page 31: Rendering of the enlarged main suite option.
Page 24 · Olhar Caminho das Árvores
Brochure page 32: Renderings of two bedrooms in the four-suite layout.
Page 25 · Olhar Caminho das Árvores
Brochure page 33: Renderings of the main suite and kitchen in the four-suite layout.
Page 26 · Olhar Caminho das Árvores
Brochure page 34: Floor plan of the approximately 1,765 sq ft four-suite home.
Page 27 · Olhar Caminho das Árvores
Brochure page 35: Alternative approximately 1,765 sq ft floor plan with enlarged living area and suite.
Page 28 · Olhar Caminho das Árvores
Brochure page 36: Balcony rendering for the approximately 1,399 sq ft three-suite home; the brochure lists two parking spaces.
Page 29 · Olhar Caminho das Árvores
Brochure page 37: Living-room rendering for the three-suite layout.
Page 30 · Olhar Caminho das Árvores
Brochure page 38: Kitchen rendering for the three-suite layout.
Page 31 · Olhar Caminho das Árvores
Brochure page 39: Main-suite rendering for the three-suite layout.
Page 32 · Olhar Caminho das Árvores
Brochure page 40: Renderings of a bedroom and home-office option.
Page 33 · Olhar Caminho das Árvores
Brochure page 41: Floor plan of the approximately 1,399 sq ft three-suite home.
Page 34 · Olhar Caminho das Árvores
Brochure page 42: Alternative approximately 1,399 sq ft layout with enlarged suite and home office.
09 · Location & surroundings
Evidence
This page was prepared from the catalogued marketing material for Olhar Caminho das Árvores. Its latest editorial review was completed on September 24, 2026.
Stable facts such as address, residence types, floor areas and physical features are changed only when new verifiable material is available.
Availability, prices, sales terms, construction status and delivery dates are variable commercial information and must be reconfirmed during your consultation.
Interested
No residences remain available in this development. This page stays online as a portfolio reference, with the project features and presentation material.
Specialist
Jaime Pena Cal Junior
CRECI-BA 13959
FAQ
Olhar Caminho das Árvores is in das alamedas dos Sombreiros e das Espatódeas, Salvador, Brazil. This page presents the location details contained in the catalogued material.
The catalog currently states: SOLD OUT — no residences remain available for sale.. This may change and should be reconfirmed before a decision.
Development layout • One tower with 38 floors and two residences per floor. • Three elevators serve the tower, according to the brochure.
Use the form or WhatsApp. Floor plans, availability, prices and sales terms are reconfirmed during your consultation.
The information on this page is provided for general guidance and may be updated. Availability, prices, terms, delivery dates and documents must be confirmed before any decision.
Direct connection to Shopping da Bahia · Salvador
Jaguaribe · Salvador
Rio Vermelho · Salvador