Navigation

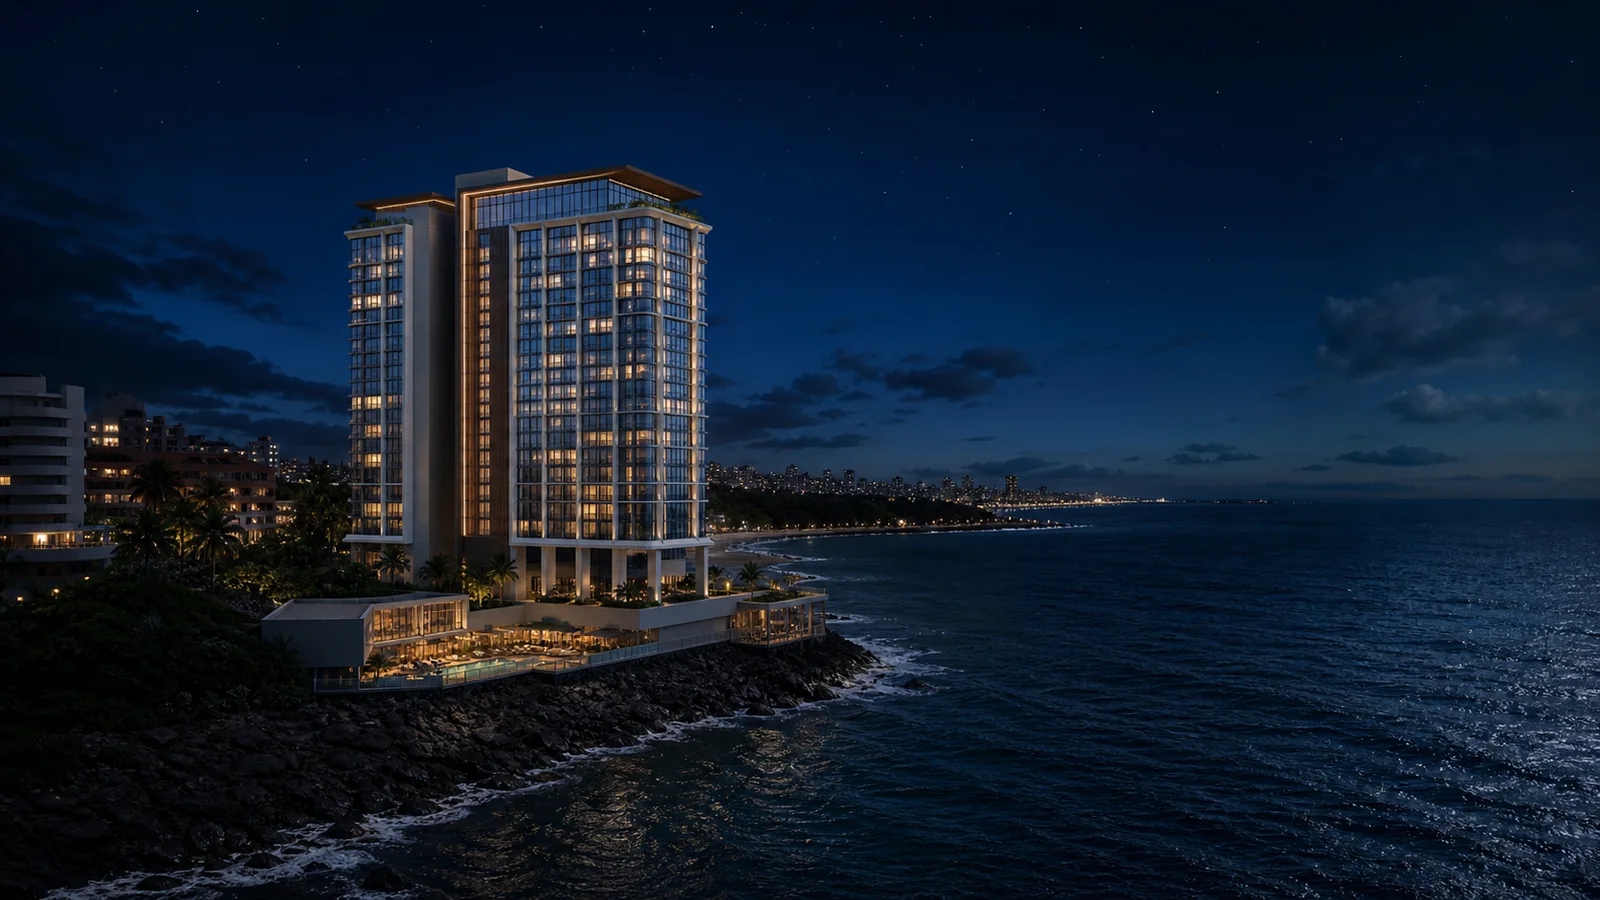
Main image of the Salvador 220 new development in Rio Vermelho, Salvador
Last Residences Available Estimated Completion · 1st Half 2031 Rio Vermelho · Salvador

Salvador 220

Moura Dubeux · Rio Vermelho

Overview

Salvador 220 in Rio Vermelho

Salvador 220 is a residential development by Moura Dubeux in Rio Vermelho, Salvador. Its current catalog status is: LAST RESIDENCES AVAILABLE · Estimated completion: 1st half of 2031.

Explore the unit types, floor areas, features, location, images and available marketing materials below. Construction status, floor plans, unit availability, prices and sales terms must be confirmed during your consultation.

Last updated: August 21, 2026.

Developer

Moura Dubeux

Location

Rio Vermelho

Status

Last Residences Available

Estimated Completion · 1st Half 2031

Floor plans & floor areas

The essentials, made clear.

A concise view of the principal floor plans and residence sizes at Salvador 220, focused on the details buyers use to compare new developments.

Residences and floor plans

01
  • residential development in adaptive-reuse concept, with restoration of a historic building and implementation of a new construction standard.
  • Available configurations: 1 bedroom, 1 bedroom with balcony, one-bedroom unit with a powder room, one-bedroom garden residence with powder room, two-bedroom unit with one en-suite bedroom and two en-suite bedrooms with powder room.
  • Lanai Annex: complementary tower with 1-bedroom oceanfront units.
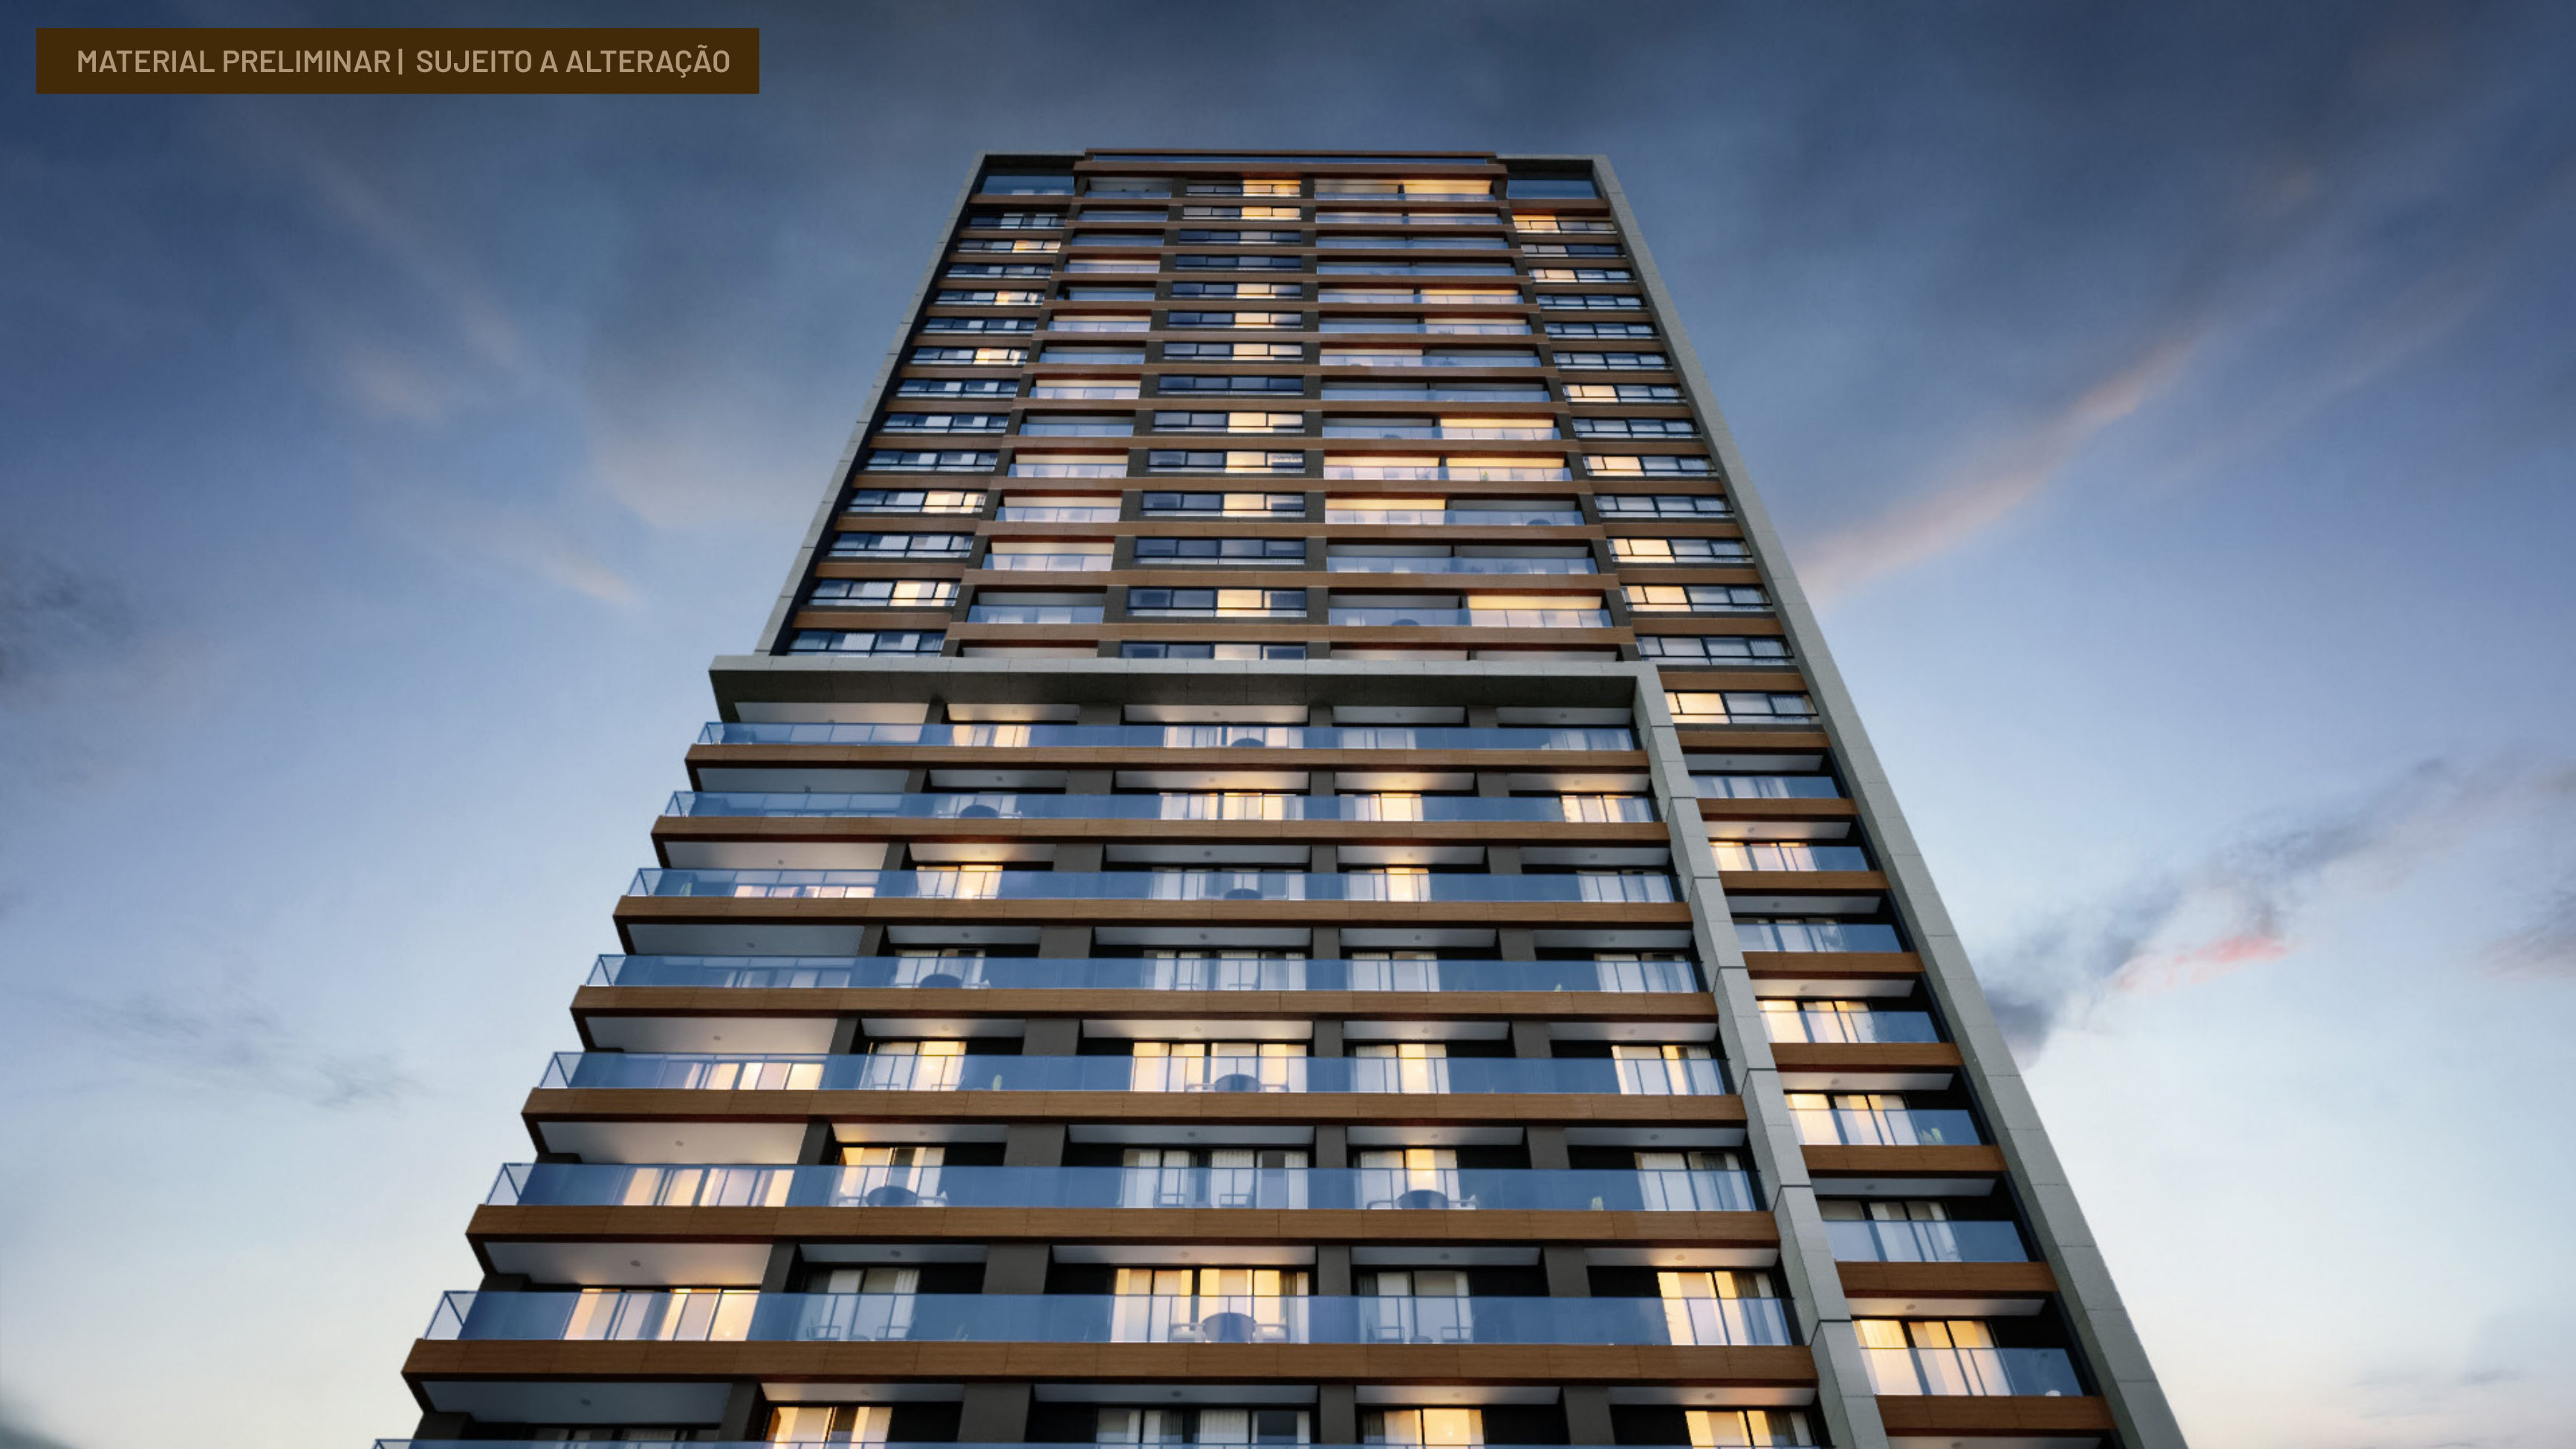
  • Retrofit Tower: 22 floors with 419 residences.
Floor areas and dimensions

02
  • Floor Area Range: 355 sq ft to 1,464 sq ft.
  • 1-bedroom residence type (Retrofit Tower): units measuring 355 sq ft, 366 sq ft, 495 sq ft, 506 sq ft and 517 sq ft.
  • Type 1 bedroom with balcony: units from 463 sq ft.
  • Unit types one-bedroom unit with a powder room: 710 sq ft units.

01 · Parking and arrival

Parking and arrival.

  • 281 unassigned parking spaces in total.
  • Passenger pick-up and drop-off in front of the lobby.
  • Exclusive viaduct for access to the project.
  • Dedicated road for access to the underground parking lot.
  • Electronic access control for vehicles.
  • Passenger lifts for access to the tower and shuttle lifts.
  • Dedicated parking spaces for ride-hailing vehicles and visitors.

02 · Security and Technology

Security & technology.

  • Security lodge with bullet-resistant glazing.
  • Infrastructure for closed circuit TV.
  • Infrastructure for remote concierge.
  • Electronic vehicle access control.
  • Access control throughout the common areas.
  • Electronic lock on every residence entry door.

03 · Amenities

Amenities designed
for everyday living.

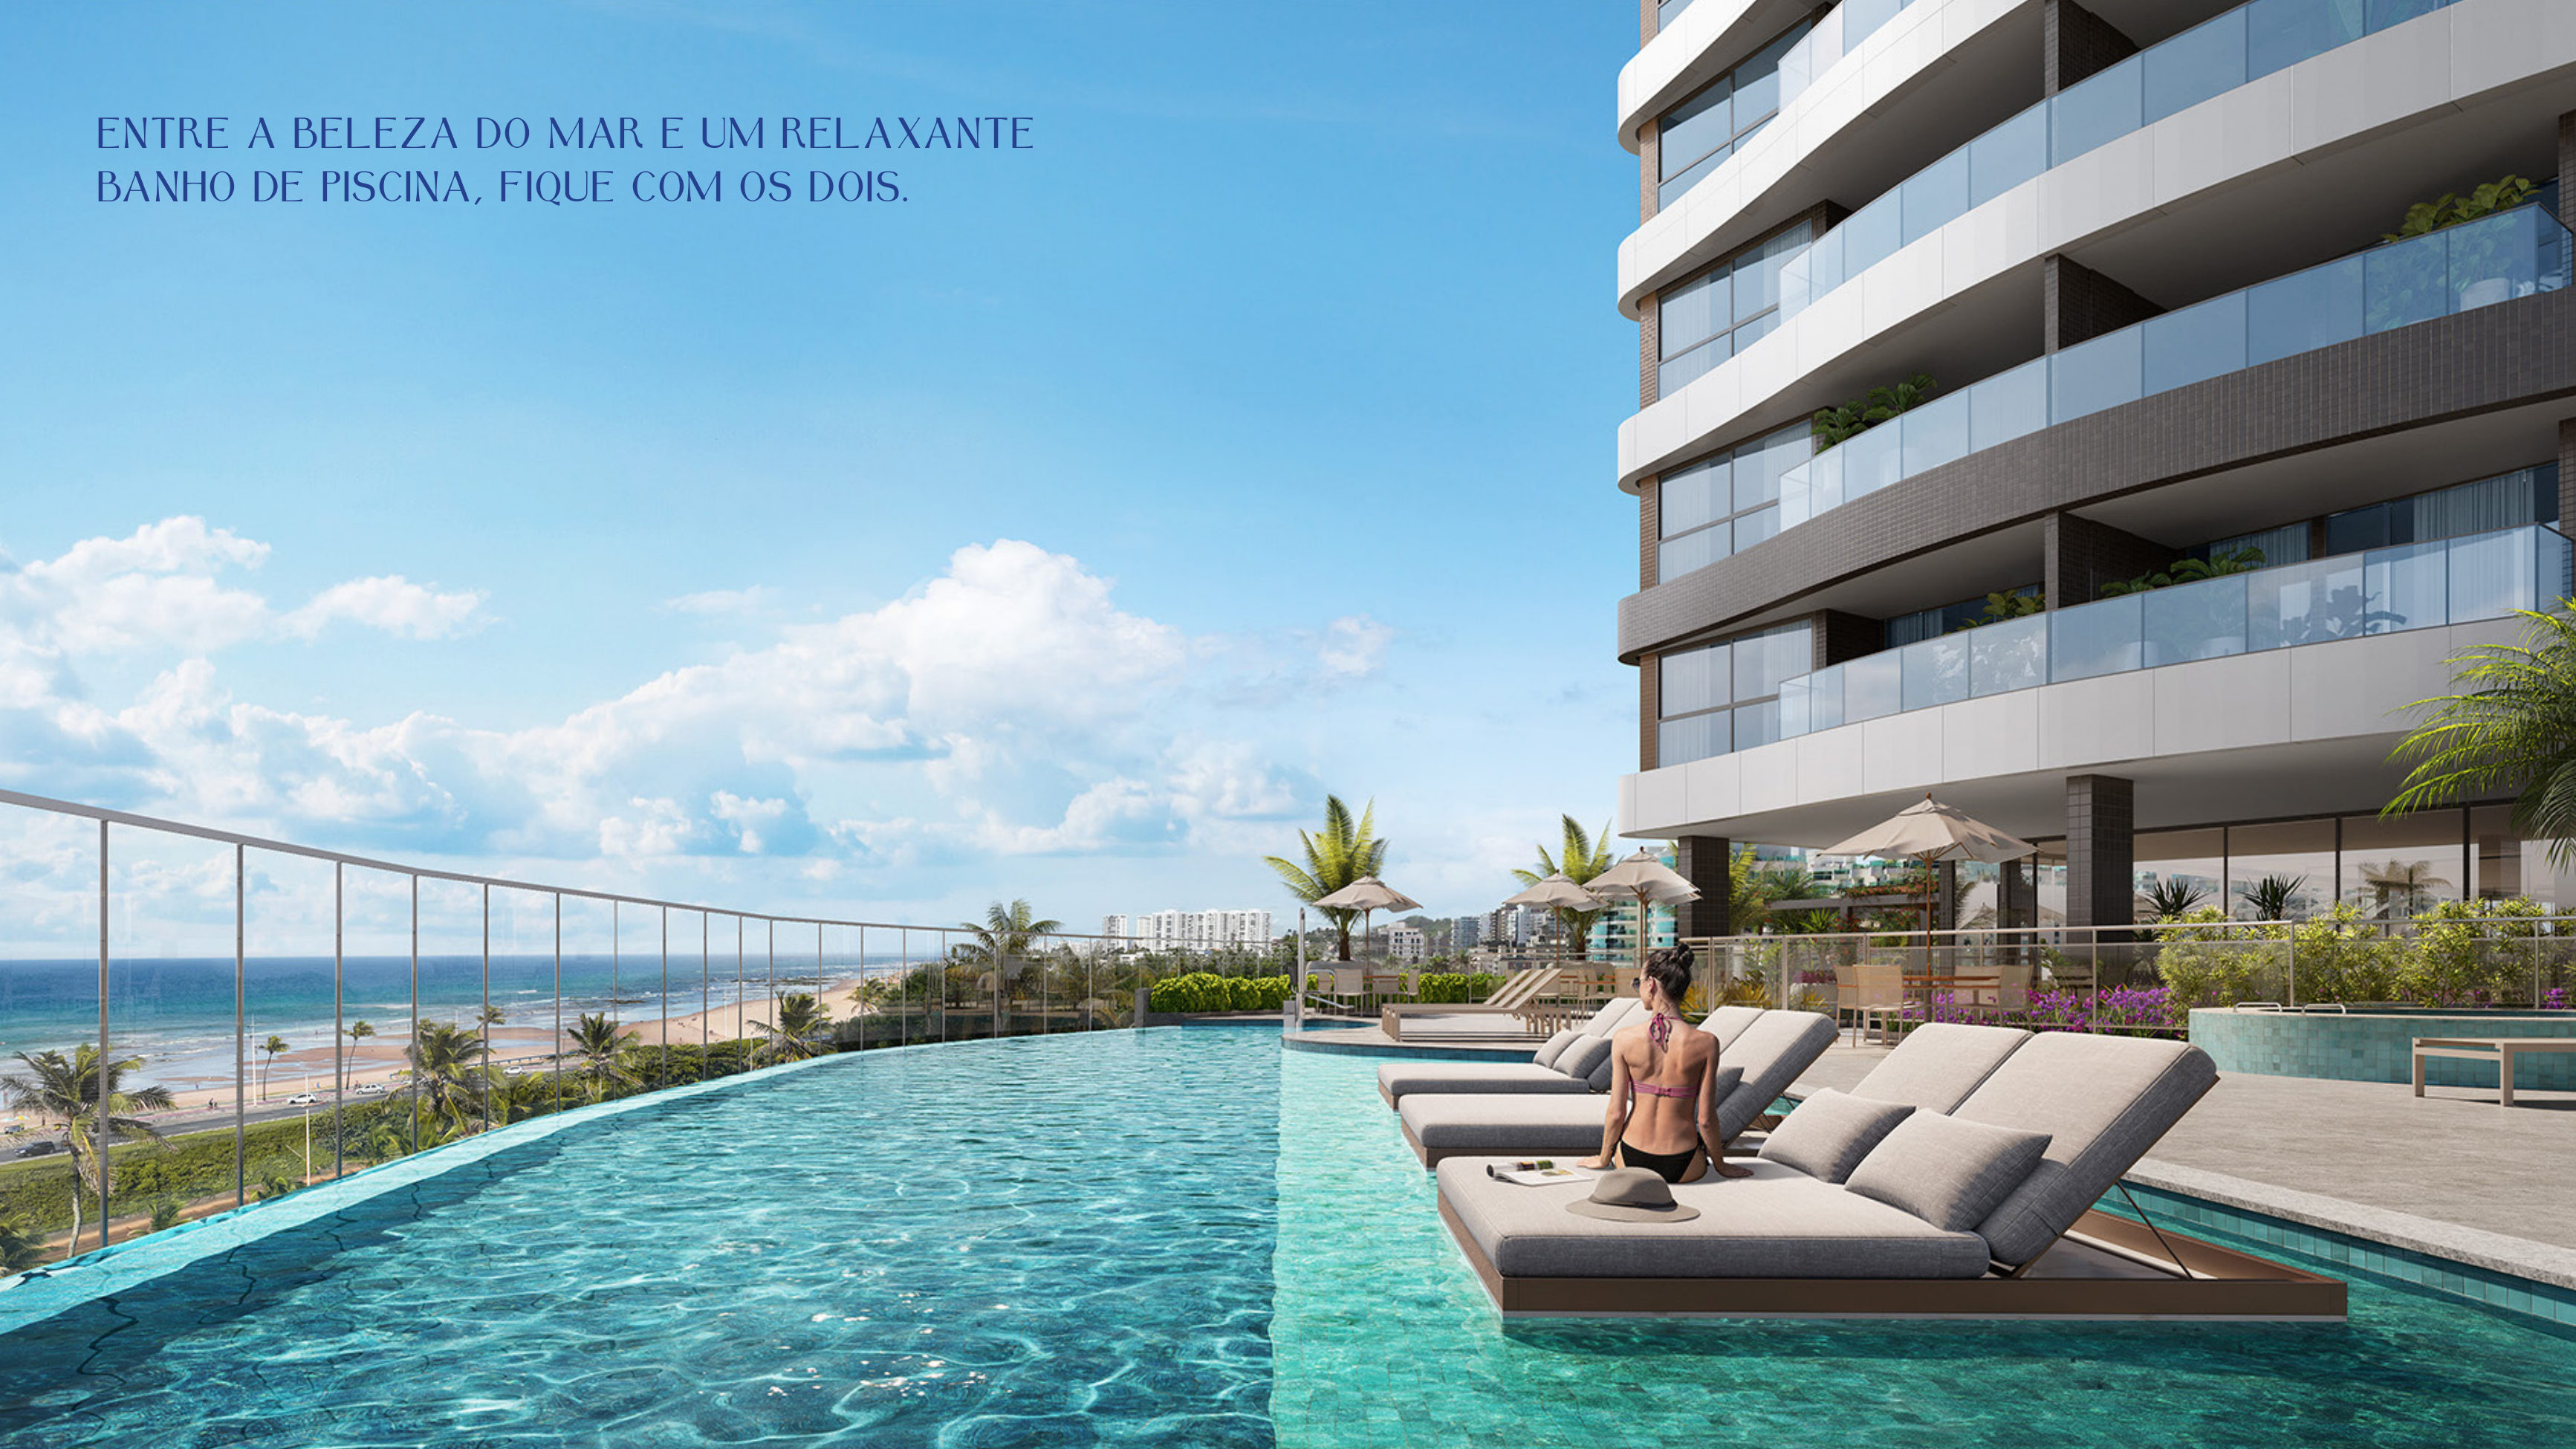
Infinity edge pool facing the sea.

Children's pool.

Hydromassage.

Sea deck and Solarium.

Deck Park integrated into the green areas.

Coffee Shop with support kitchen.

Gourmet venue integrated with the amenity areas.

Event space.

Children's playroom.

Functional training studio.

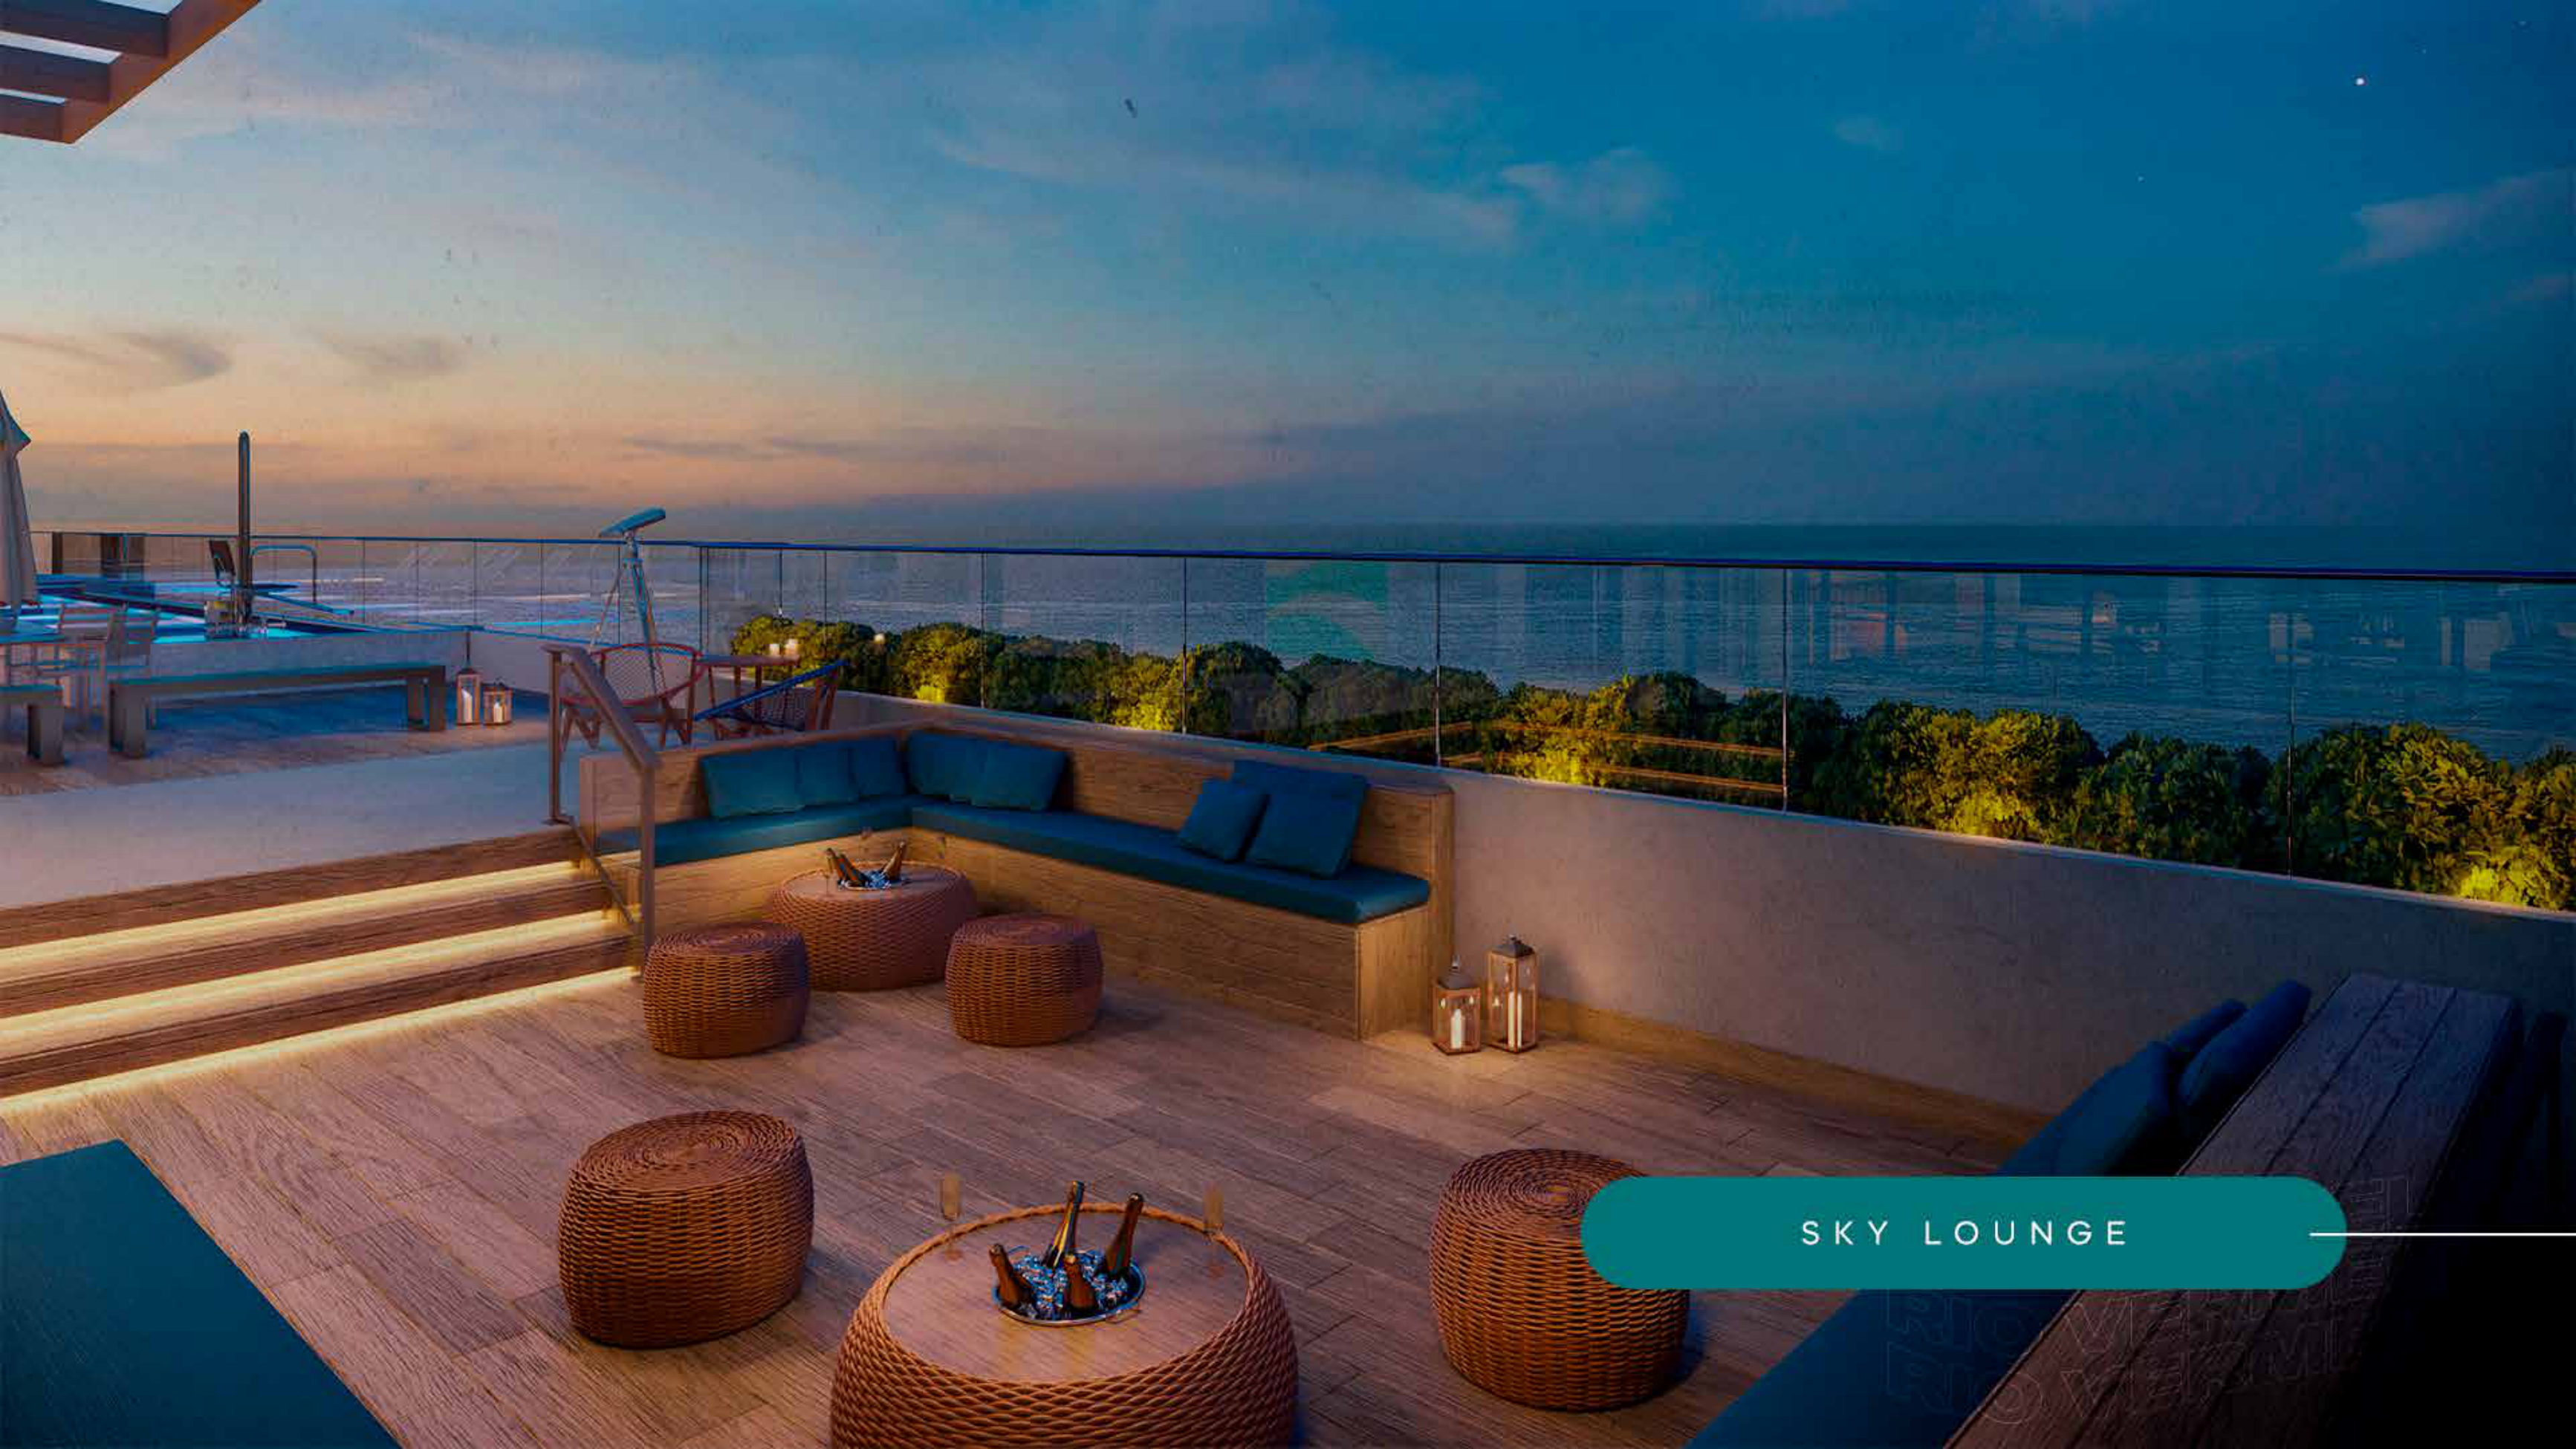
Lounge / Gourmet Space on the Rooftop, on the 22nd floor.

External contemplation garden on the ground floor.

Co-Living with Wi-Fi on the Lobby floor.

04 · Health and Wellness

Daily well-being.

  • Complete gym with sea views.
  • Sauna.
  • Massage rooms.
  • Space for bathing and pet care (Pet Care).
  • Beauty room for residents.

05 · Resident services

Resident services for everyday ease.

  • Space for mini market operation.
  • Space for laundry operation.
  • Pet Care.
  • Beauty room.
  • Meeting room.
  • Co-Living with Wi-Fi.
  • parking spaces for ride-hailing vehicles and visitors.

Videos

Salvador 220 in motion.

Salvador220 - Filme

Gallery

Salvador 220 in images.

Page 01 · Salvador 220

Development brochure page presenting the architectural concept, lifestyle and key selling points.

Page 02 · Salvador 220

Corporate brochure page presenting Moura Dubeux experience, project credentials and development context.

Page 03 · Salvador 220

Development brochure page presenting the architectural concept, lifestyle and key selling points, including food-and-beverage space.

Page 04 · Salvador 220

Development brochure page presenting the architectural concept, lifestyle and key selling points, including en-suite bedrooms.

Page 05 · Salvador 220

Design and concept page covering the architecture, interiors and landscape approach, including spa and hydrotherapy area and controlled access and security infrastructure.

Page 06 · Salvador 220

Development brochure page presenting the architectural concept, lifestyle and key selling points.

Page 07 · Salvador 220

Amenities page highlighting the shared resident spaces and everyday conveniences.

Page 08 · Salvador 220

Development brochure page presenting the architectural concept, lifestyle and key selling points, including spa and hydrotherapy area.

Page 09 · Salvador 220

Design and concept page covering the architecture, interiors and landscape approach, including landscaped gardens.

Page 10 · Salvador 220

Floor-plan page presenting rooftop amenities, parking, garden residences, and two-bedroom residences, with floor areas shown as 1,464 sq ft.

Page 11 · Salvador 220

Location and access page outlining the development's surroundings, nearby destinations and arrival routes, with references to sun deck, landscaped gardens, parking, resident lobby, and controlled access and security infrastructure.

Page 12 · Salvador 220

Location and access page outlining the development's surroundings, nearby destinations and arrival routes, with references to resident lobby.

Page 13 · Salvador 220

Amenities page highlighting resident lobby.

Page 14 · Salvador 220

Amenities page highlighting the shared resident spaces and everyday conveniences.

Page 15 · Salvador 220

Location and access page outlining the development's surroundings, nearby destinations and arrival routes, with references to infinity-edge pool, children's pool, swimming pool, fitness center, and gourmet entertaining space.

Page 16 · Salvador 220

Amenities page highlighting gourmet entertaining space.

Page 17 · Salvador 220

Amenities page highlighting fitness center.

Page 18 · Salvador 220

Amenities page highlighting fitness center.

Page 19 · Salvador 220

Amenities page highlighting sauna, spa and hydrotherapy area, and massage room.

Page 20 · Salvador 220

Amenities page highlighting infinity-edge pool and swimming pool.

Page 21 · Salvador 220

Amenities page highlighting swimming pool.

Page 22 · Salvador 220

Amenities page highlighting gourmet entertaining space, spa and hydrotherapy area, rooftop amenities, and resident lounge.

Page 23 · Salvador 220

Amenities page highlighting rooftop amenities.

Page 24 · Salvador 220

Amenities page highlighting gourmet entertaining space, spa and hydrotherapy area, and rooftop amenities.

Page 25 · Salvador 220

Amenities page highlighting the shared resident spaces and everyday conveniences.

Page 26 · Salvador 220

Floor-plan page presenting the residence layout and room configuration.

Page 27 · Salvador 220

Floor-plan page presenting the residence layout and room configuration, with floor areas shown as 355 sq ft and 366 sq ft.

Page 28 · Salvador 220

Floor-plan page presenting en-suite bedrooms.

Page 29 · Salvador 220

Floor-plan page presenting the residence layout and room configuration, with floor areas shown as 517 sq ft.

Page 30 · Salvador 220

Floor-plan page presenting the residence layout and room configuration.

Page 31 · Salvador 220

Floor-plan page presenting en-suite bedrooms, with floor areas shown as 797 sq ft.

Page 32 · Salvador 220

Floor-plan page presenting en-suite bedrooms, with floor areas shown as 797 sq ft.

Page 33 · Salvador 220

Floor-plan page presenting two-bedroom residences and en-suite bedrooms.

Page 34 · Salvador 220

Floor-plan page presenting two-bedroom residences and en-suite bedrooms, with floor areas shown as 786 sq ft.

Page 35 · Salvador 220

Floor-plan page presenting two-bedroom residences and en-suite bedrooms, with floor areas shown as 786 sq ft.

Page 36 · Salvador 220

Floor-plan page presenting two-bedroom residences and en-suite bedrooms.

Page 37 · Salvador 220

Floor-plan page presenting resident lobby, with floor areas shown as 344 sq ft and 398 sq ft.

Page 38 · Salvador 220

Floor-plan page presenting the residence layout and room configuration, with floor areas shown as 344 sq ft.

Page 39 · Salvador 220

Floor-plan page presenting meeting room, on-site convenience market, shared laundry, spa and hydrotherapy area, and balcony layouts, with floor areas shown as 474 sq ft, 463 sq ft, 1,432 sq ft, and 1,464 sq ft.

Page 40 · Salvador 220

Floor-plan page presenting one-bedroom residences, two-bedroom residences, and en-suite bedrooms, with floor areas shown as 355 sq ft, 517 sq ft, 743 sq ft, and 797 sq ft.

Page 41 · Salvador 220

Floor-plan page presenting two-bedroom residences and en-suite bedrooms, with floor areas shown as 786 sq ft, 355 sq ft, 366 sq ft, and 743 sq ft.

Page 42 · Salvador 220

Floor-plan page presenting one-bedroom residences, two-bedroom residences, and en-suite bedrooms, with floor areas shown as 355 sq ft, 366 sq ft, 517 sq ft, and 786 sq ft.

Page 43 · Salvador 220

Amenities page highlighting gourmet entertaining space, spa and hydrotherapy area, rooftop amenities, resident lounge, and garden residences.

Page 44 · Salvador 220

Location and access page outlining the development's surroundings, nearby destinations and arrival routes, with references to shared laundry, spa and hydrotherapy area, and controlled access and security infrastructure.

Page 45 · Salvador 220

Floor-plan page presenting parking, balcony layouts, garden residences, one-bedroom residences, and two-bedroom residences.

Page 46 · Salvador 220

Floor-plan page presenting balcony layouts, garden residences, one-bedroom residences, two-bedroom residences, and en-suite bedrooms, with floor areas shown as 1,098 sq ft, 463 sq ft, 1,464 sq ft, and 947 sq ft.

Page 47 · Salvador 220

Amenities page highlighting the shared resident spaces and everyday conveniences.

Page 48 · Salvador 220

Development brochure page presenting the architectural concept, lifestyle and key selling points.

Page 49 · Salvador 220

Corporate brochure page presenting Moura Dubeux experience, project credentials and development context.

Page 50 · Salvador 220

Development brochure page presenting the architectural concept, lifestyle and key selling points.

06 · Sustainability

Built to last — responsibly.

  • Restoration of a historic building in an adaptive-reuse concept, reusing existing structure.
  • Reuse of original construction elements of the building.
  • Technical infrastructure revised to contemporary efficiency standards.
  • Urban valorization with requalification of an architectural landmark of Salvador.

07 · Design team and concept

A project, by design.

Architecture André Sá and Francisco Mota, authors of the retrofit of a historic landmark in Salvador.

Interiors and Architecture of common areas +Co, with Thiago Martins and Caio Bandeira.

Landscaping Takeda Design, with contemporary landscaping integrated into the waterfront.

Concept "History is eternal" – Salvador 220 transforms a historic building into a high-end contemporary residence.

Main entrance lobby with signature ambience, reception and integrated Co-Living.

08 · Residence features and customization

Customize your residence.

  • Variety of unit types: 1 bedroom, 1 bedroom with balcony, one-bedroom unit with a powder room, one-bedroom garden residence with powder room, two-bedroom unit with one en-suite bedroom and two en-suite bedrooms with powder room.
  • Garden residences with bathroom on the 1st floor, with extended interior floor areas (up to 1,464 sq ft).
  • Exclusive penthouses on the 22nd floor, with integrated Lounge / Gourmet Space.
  • Lanai Annex: 1-bedroom beachfront units, with sizes ranging from 237 sq ft to 344 sq ft, ideal for investment and short stays.
  • Typical floor plans with interior floor areas from 355 sq ft.
  • Electronic lock on every residence entry door.

09 · Location & surroundings

Where it is.

Address and access — Address: Rua Fonte do Boi, 220 – Rio Vermelho, Salvador – BA. — Context: Located on the seafront in the Rio Vermelho neighborhood, with panoramic views of the coast and direct access to the coast. Additional project details — Historic Positioning: Retrofit project of a historic building in one of the most coveted regions of Salvador, close to landmarks such as Farol da Barra, Morro do Cristo, Shopping Barra, Praia do Porto da Barra, Spanish Club, Pedra da Providência and Casa do Rio Vermelho. — Surrounding Infrastructure: Cardio Pulmonary Hospital, Mater Dei Network, renowned restaurants and active cultural scene.

10 · Key features

Why choose
Salvador 220?

01

Retrofit of historic building in one of the most coveted locations in Salvador, on the Rio Vermelho waterfront.

02

Last residences available, with delivery expected in the first half of 2031.

03

"History is eternal" concept: architectural preservation combined with contemporary Moura Dubeux construction standards.

04

439 residences distributed between Retrofit Tower (419 units) and Lanai Annex (20 units), with varied unit types for different profiles.

05

Amenities include infinity pool, whirlpool, sauna, gym with sea views, sea deck, gourmet spaces, playroom, function room and private rooftop.

06

Resident amenities with Co-Living with Wi-Fi, mini market, laundry, pet care, beauty room and meeting room.

07

Established project team: architecture by André Sá and Francisco Mota, interiors by +Co and landscaping by Takeda Design.

Evidence

Sources and update policy

This page was prepared from the catalogued marketing material for Salvador 220. Its latest editorial review was completed on August 21, 2026.

  • Catalogued marketing material for Salvador 220

Stable facts such as address, residence types, floor areas and physical features are changed only when new verifiable material is available.

Availability, prices, sales terms, construction status and delivery dates are variable commercial information and must be reconfirmed during your consultation.

Interested

Want to explore
Salvador 220?

Leave your details or talk to me directly. I can present floor plans and check current payment terms and MD Store customization options.

Specialist

Jaime Pena Cal Junior

CRECI-BA 13959

FAQ

Salvador 220

Where is Salvador 220 located?

Salvador 220 is in Rio Vermelho, Salvador, Brazil. This page presents the location details contained in the catalogued material.

What is the listed construction status of Salvador 220?

The catalog currently states: LAST RESIDENCES AVAILABLE · Estimated completion: 1st half of 2031. This may change and should be reconfirmed before a decision.

What residence types are offered at Salvador 220?

Residences and floor plans • residential development in adaptive-reuse concept, with restoration of a historic building and implementation of a new construction standard. • Available configurations: 1 bedroom, 1 bedroom with balcony, one-bedroom unit with a powder room, one-bedroom garden residence with powder room, two-bedroom unit with one en-suite bedroom and two en-suite bedrooms with powder room. • Lanai Annex: complementary tower with 1-bedroom oceanfront units. Buildings, floors and layout • Retrofit Tower: 22 floors with 419 residences. • Retrofit Annex (Lanai): 2 floors with 20 residences. • Distribution by floors: Basement (Garage), Lobby Floor + Ground Floor, amenity level, Garden Floor (1st floor), Typical floors (2nd to 21st floor), 22nd Floor (exclusive residences) and Rooftop with private penthouse. Additional project details • Design team: architecture by André Sá and Francisco Mota, interiors of common areas by +Co (Thiago Martins and Caio Bandeira) and landscaping by Takeda Design. • Visual identity: "History is eternal" – translates the transformation of an architectural landmark into a high-end contemporary residence.
How can I request floor plans and current availability for Salvador 220?

Use the form or WhatsApp. Floor plans, availability, prices and sales terms are reconfirmed during your consultation.

The information on this page is provided for general guidance and may be updated. Availability, prices, terms, delivery dates and documents must be confirmed before any decision.

Sound available