Residences and floor plans
01- residential development.
- Floor plan: Units with 3 en-suite bedrooms.
- Floor Plan Options: 3 en-suite bedrooms (standard); 2 en-suite bedrooms with home theater/Office; 2 en-suite bedrooms with expanded primary en-suite bedroom and closet.
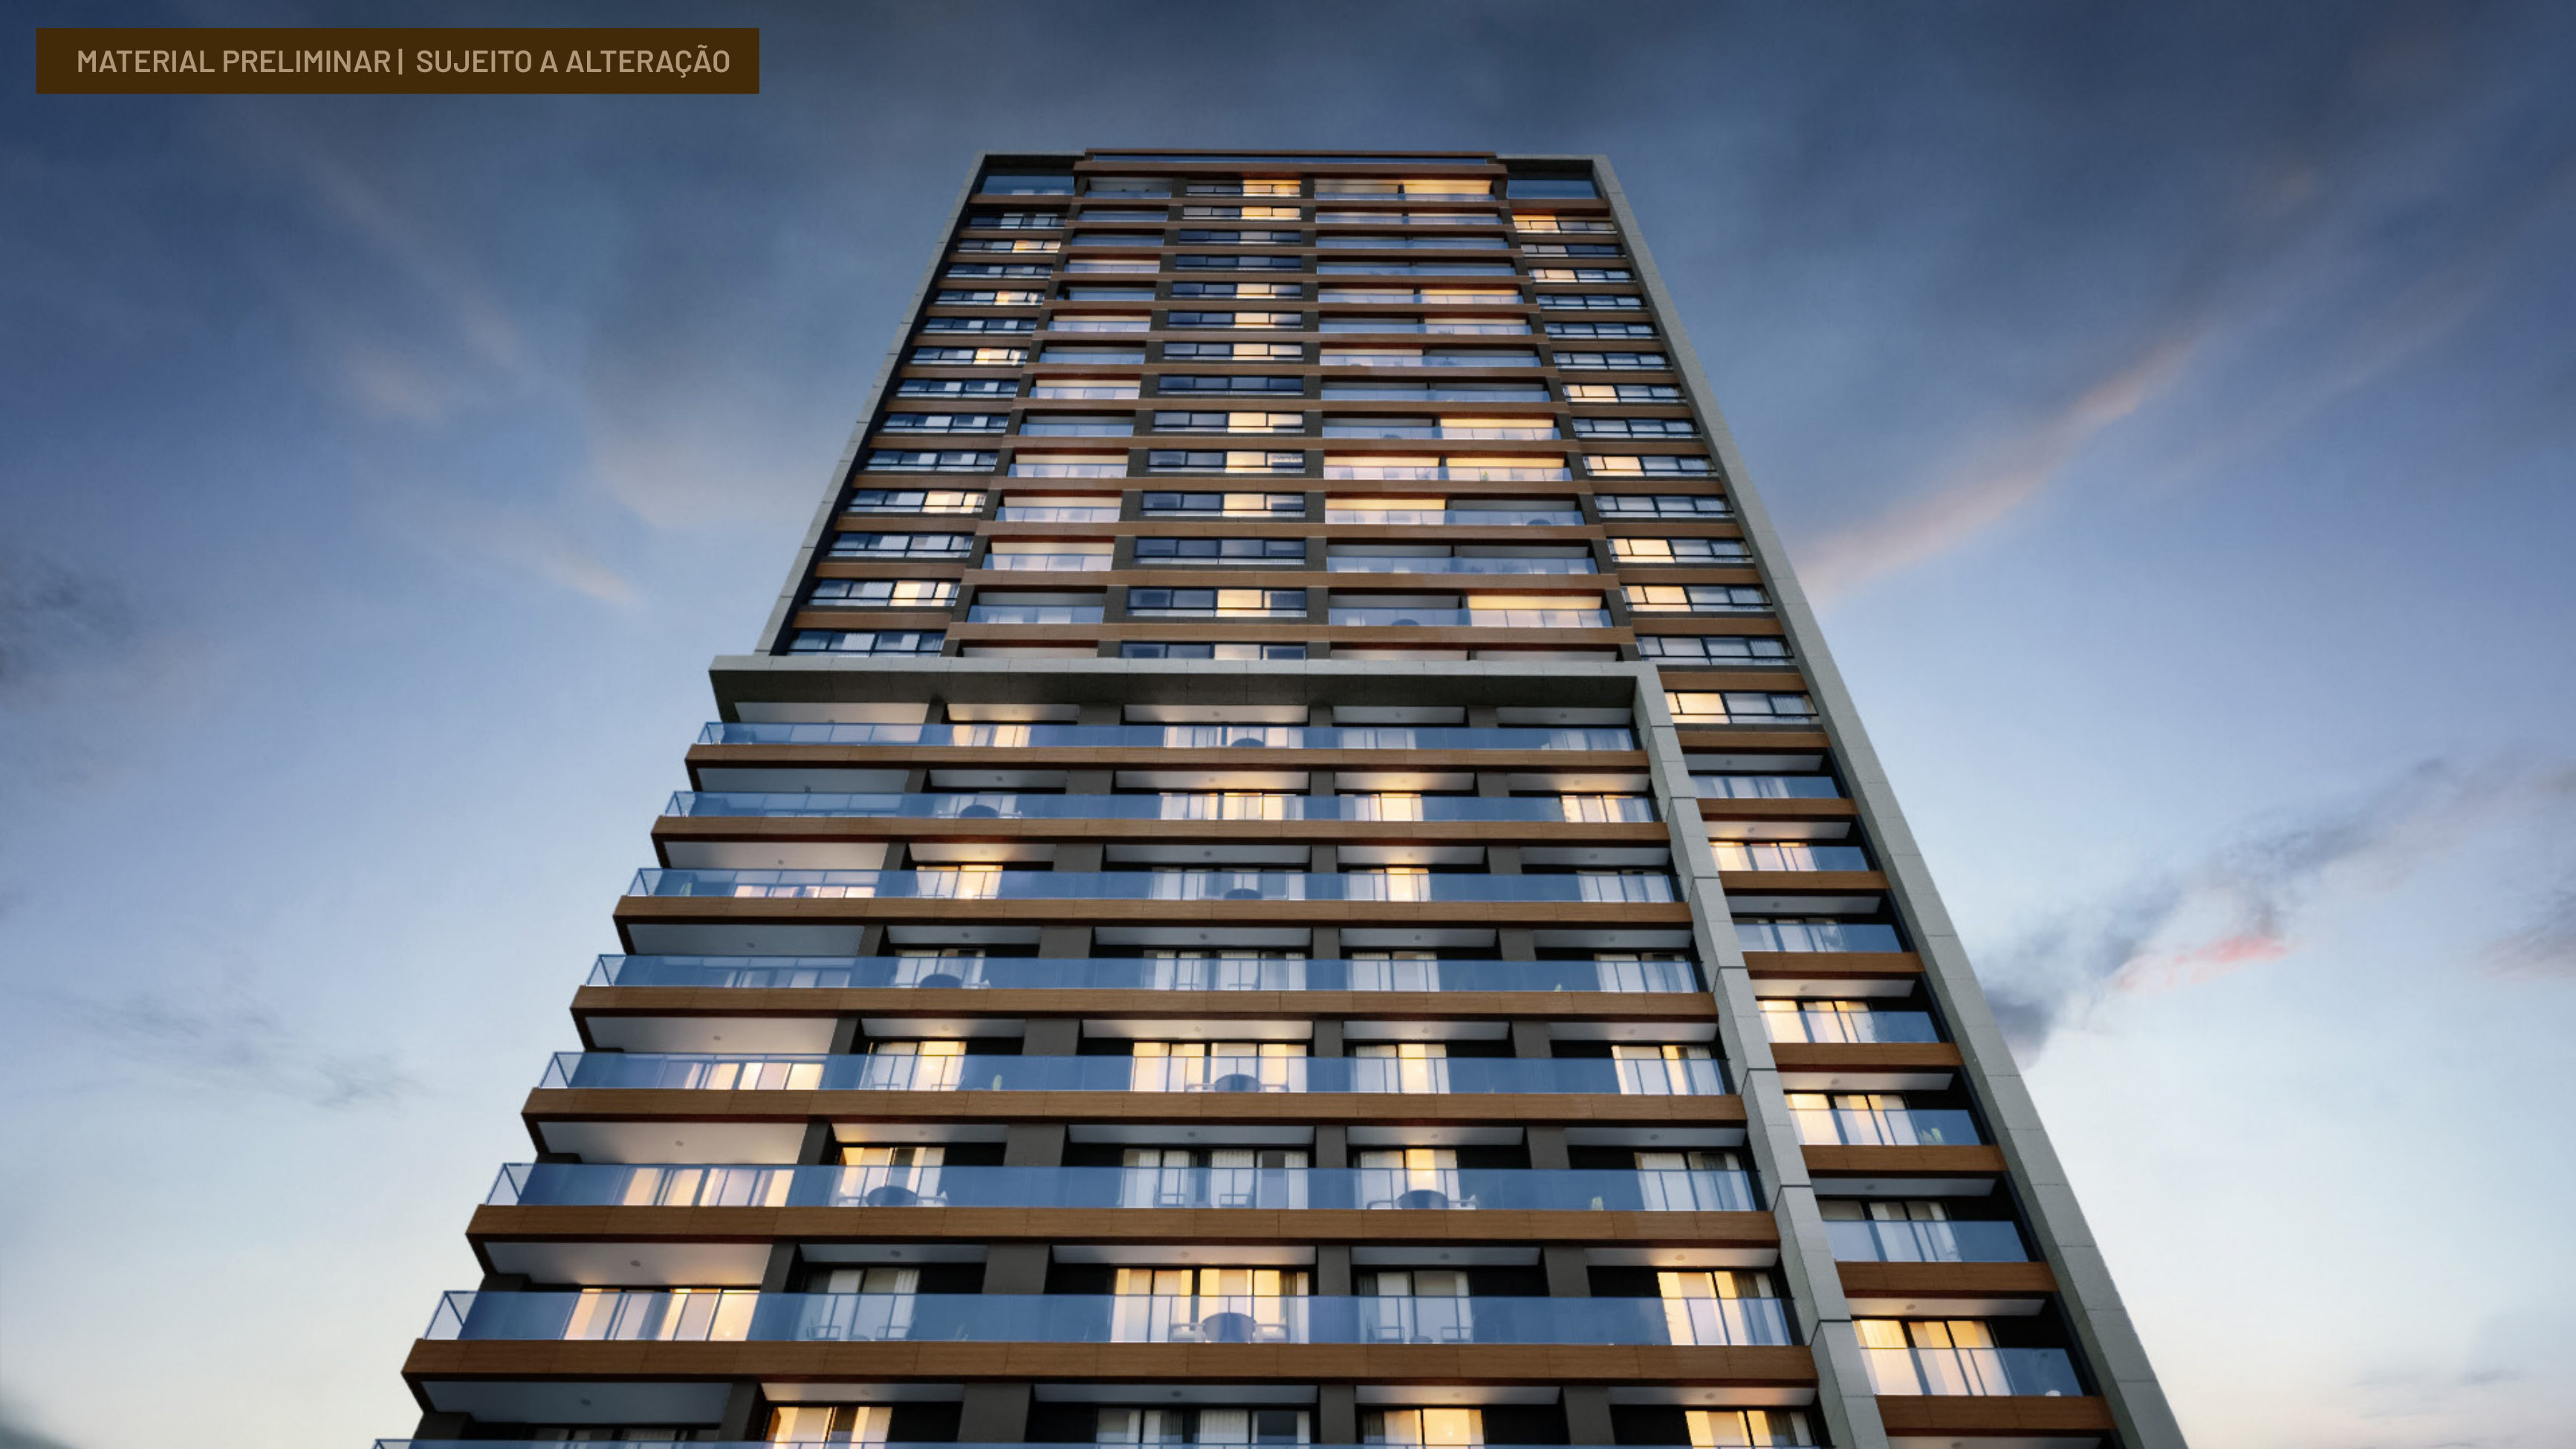
- Structure: 2 units per floor.