Navigation

Main image of the Mood Sol Bahia new development in Pituaçu, Salvador
Under Construction Pituaçu · Salvador

Mood Sol Bahia

Mood · Grupo MDNE · Pituaçu

Overview

Mood Sol Bahia in Pituaçu

Mood Sol Bahia is a residential development by Mood · Grupo MDNE in Pituaçu, Salvador. Its current catalog status is: Expected delivery: October 2030..

Explore the unit types, floor areas, features, location, images and available marketing materials below. Construction status, floor plans, unit availability, prices and sales terms must be confirmed during your consultation.

Last updated: September 24, 2026.

Developer

Mood · Grupo MDNE

Location

Pituaçu

Status

Under Construction

Floor plans & floor areas

The essentials, made clear.

A concise view of the principal floor plans and residence sizes at Mood Sol Bahia, focused on the details buyers use to compare new developments.

Residences and floor plans

01
  • Residential condominium with 3 towers: Mar, Sol and Brisa.
  • Ground floor + 21 typical residential floors + technical roof/reservoir level in each tower.
  • 2 bedrooms, including 1 en suite: approximately 574 sq ft; garden home approximately 872 sq ft.
  • 3 bedrooms, including 1 en suite: approximately 706 sq ft; garden home approximately 970 sq ft.
Floor areas and dimensions

02
  • Smart residence: approximately 574 sq ft, with 2 bedrooms and 1 en suite.
  • Comfort residence: approximately 706 sq ft, with 3 bedrooms and 1 en suite.
  • Preliminary draft: 339,363 sq ft total private area and 490,823 sq ft total built area.
  • Site area: approximately 152,962 sq ft.

Videos

Mood Sol Bahia in motion.

Mood Sol Bahia

Gallery

Mood Sol Bahia in images.

Page 01 · Mood Sol Bahia

Mood Sol Bahia brochure cover.

Page 02 · Mood Sol Bahia

Introduction to the Mood brand and the Mood Sol Bahia concept.

Page 03 · Mood Sol Bahia

Aerial view of the coast, Pituaçu Park and the positioning between green space and the ocean.

Page 04 · Mood Sol Bahia

Location map with nearby shops, schools, services and Patamares Beach.

Page 05 · Mood Sol Bahia

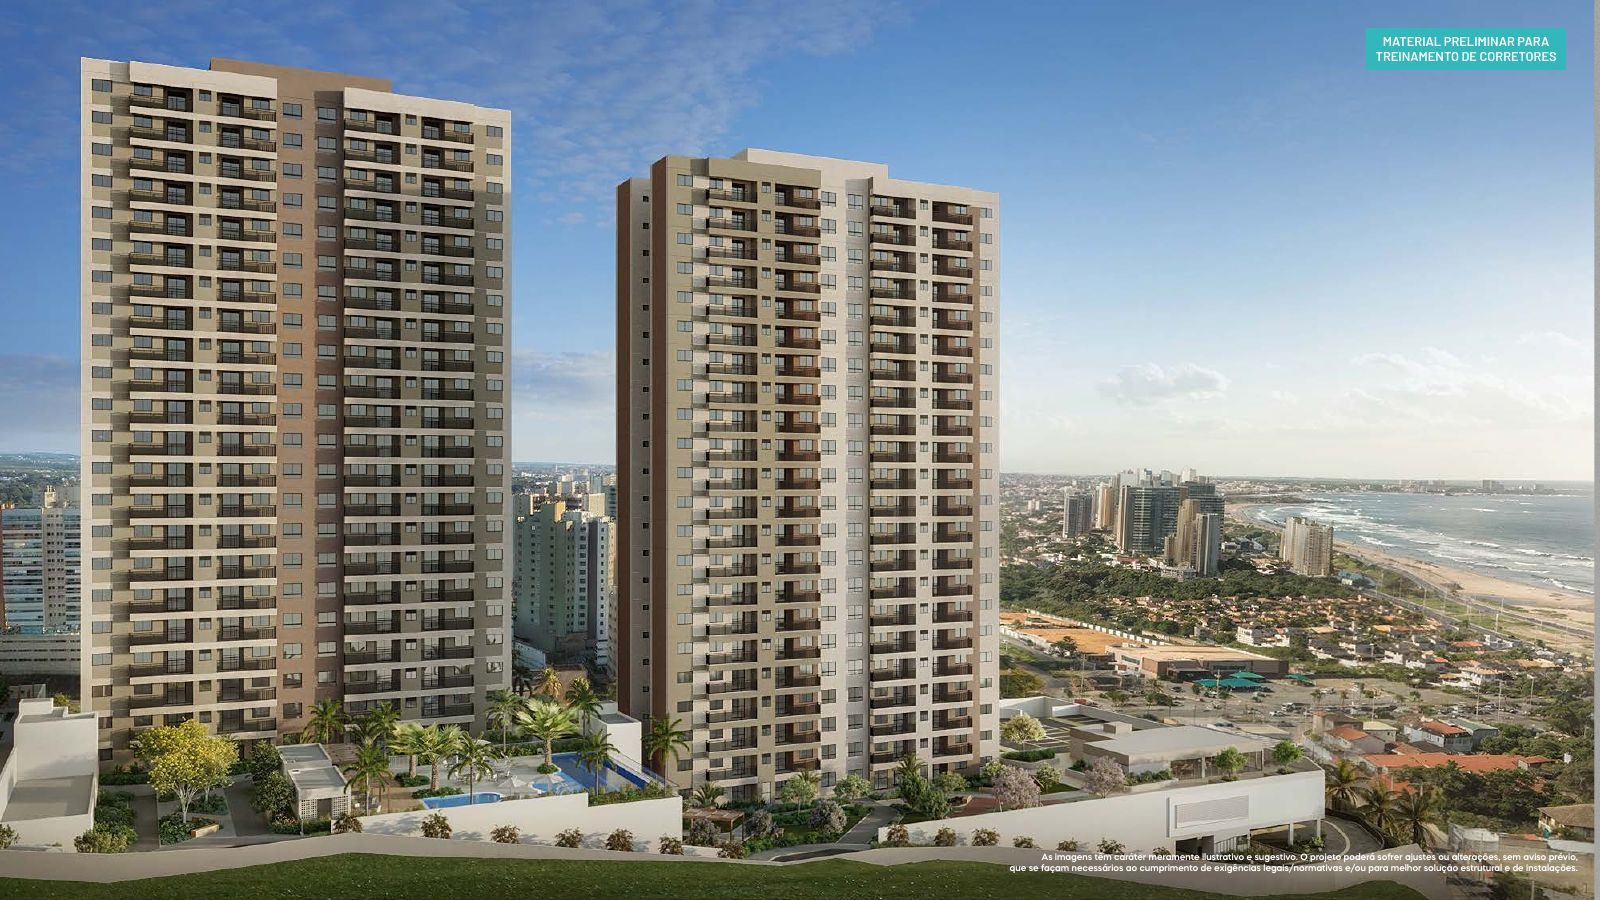
Aerial rendering of the three-tower community near the coastline.

Page 06 · Mood Sol Bahia

Project history at the former Hotel Sol Bahia Sleep site.

Page 07 · Mood Sol Bahia

Overview of 2- and 3-bedroom plans, garden homes and one parking-space right per residence.

Page 08 · Mood Sol Bahia

Architectural rendering of the residential towers and coastal view.

Page 09 · Mood Sol Bahia

Schematic view naming the Mar, Sol and Brisa towers and the two parking structures.

Page 10 · Mood Sol Bahia

Ground-level master plan showing towers, parking, arrivals and the three amenity zones.

Page 11 · Mood Sol Bahia

Access plan with porte-cochère, visitor spaces, security gate and vertical circulation.

Page 12 · Mood Sol Bahia

Rendering of the main arrival and entrance.

Page 13 · Mood Sol Bahia

Rendering of a residential lobby.

Page 14 · Mood Sol Bahia

Aerial amenity rendering highlighting more than 30,139 sq ft of open-air leisure space.

Page 15 · Mood Sol Bahia

Bem-Encontrar amenity plan with event room, terrace, playground and children’s spaces.

Page 16 · Mood Sol Bahia

Rendering of the children’s playground.

Page 17 · Mood Sol Bahia

Rendering of the terrace and ocean view.

Page 18 · Mood Sol Bahia

Rendering of the event room.

Page 19 · Mood Sol Bahia

Rendering of the kids’ party room.

Page 20 · Mood Sol Bahia

Rendering of the children’s playroom.

Page 21 · Mood Sol Bahia

Bem-Viver amenity plan with pools, gourmet room, overlook, pets, games, garden and bicycle areas.

Page 22 · Mood Sol Bahia

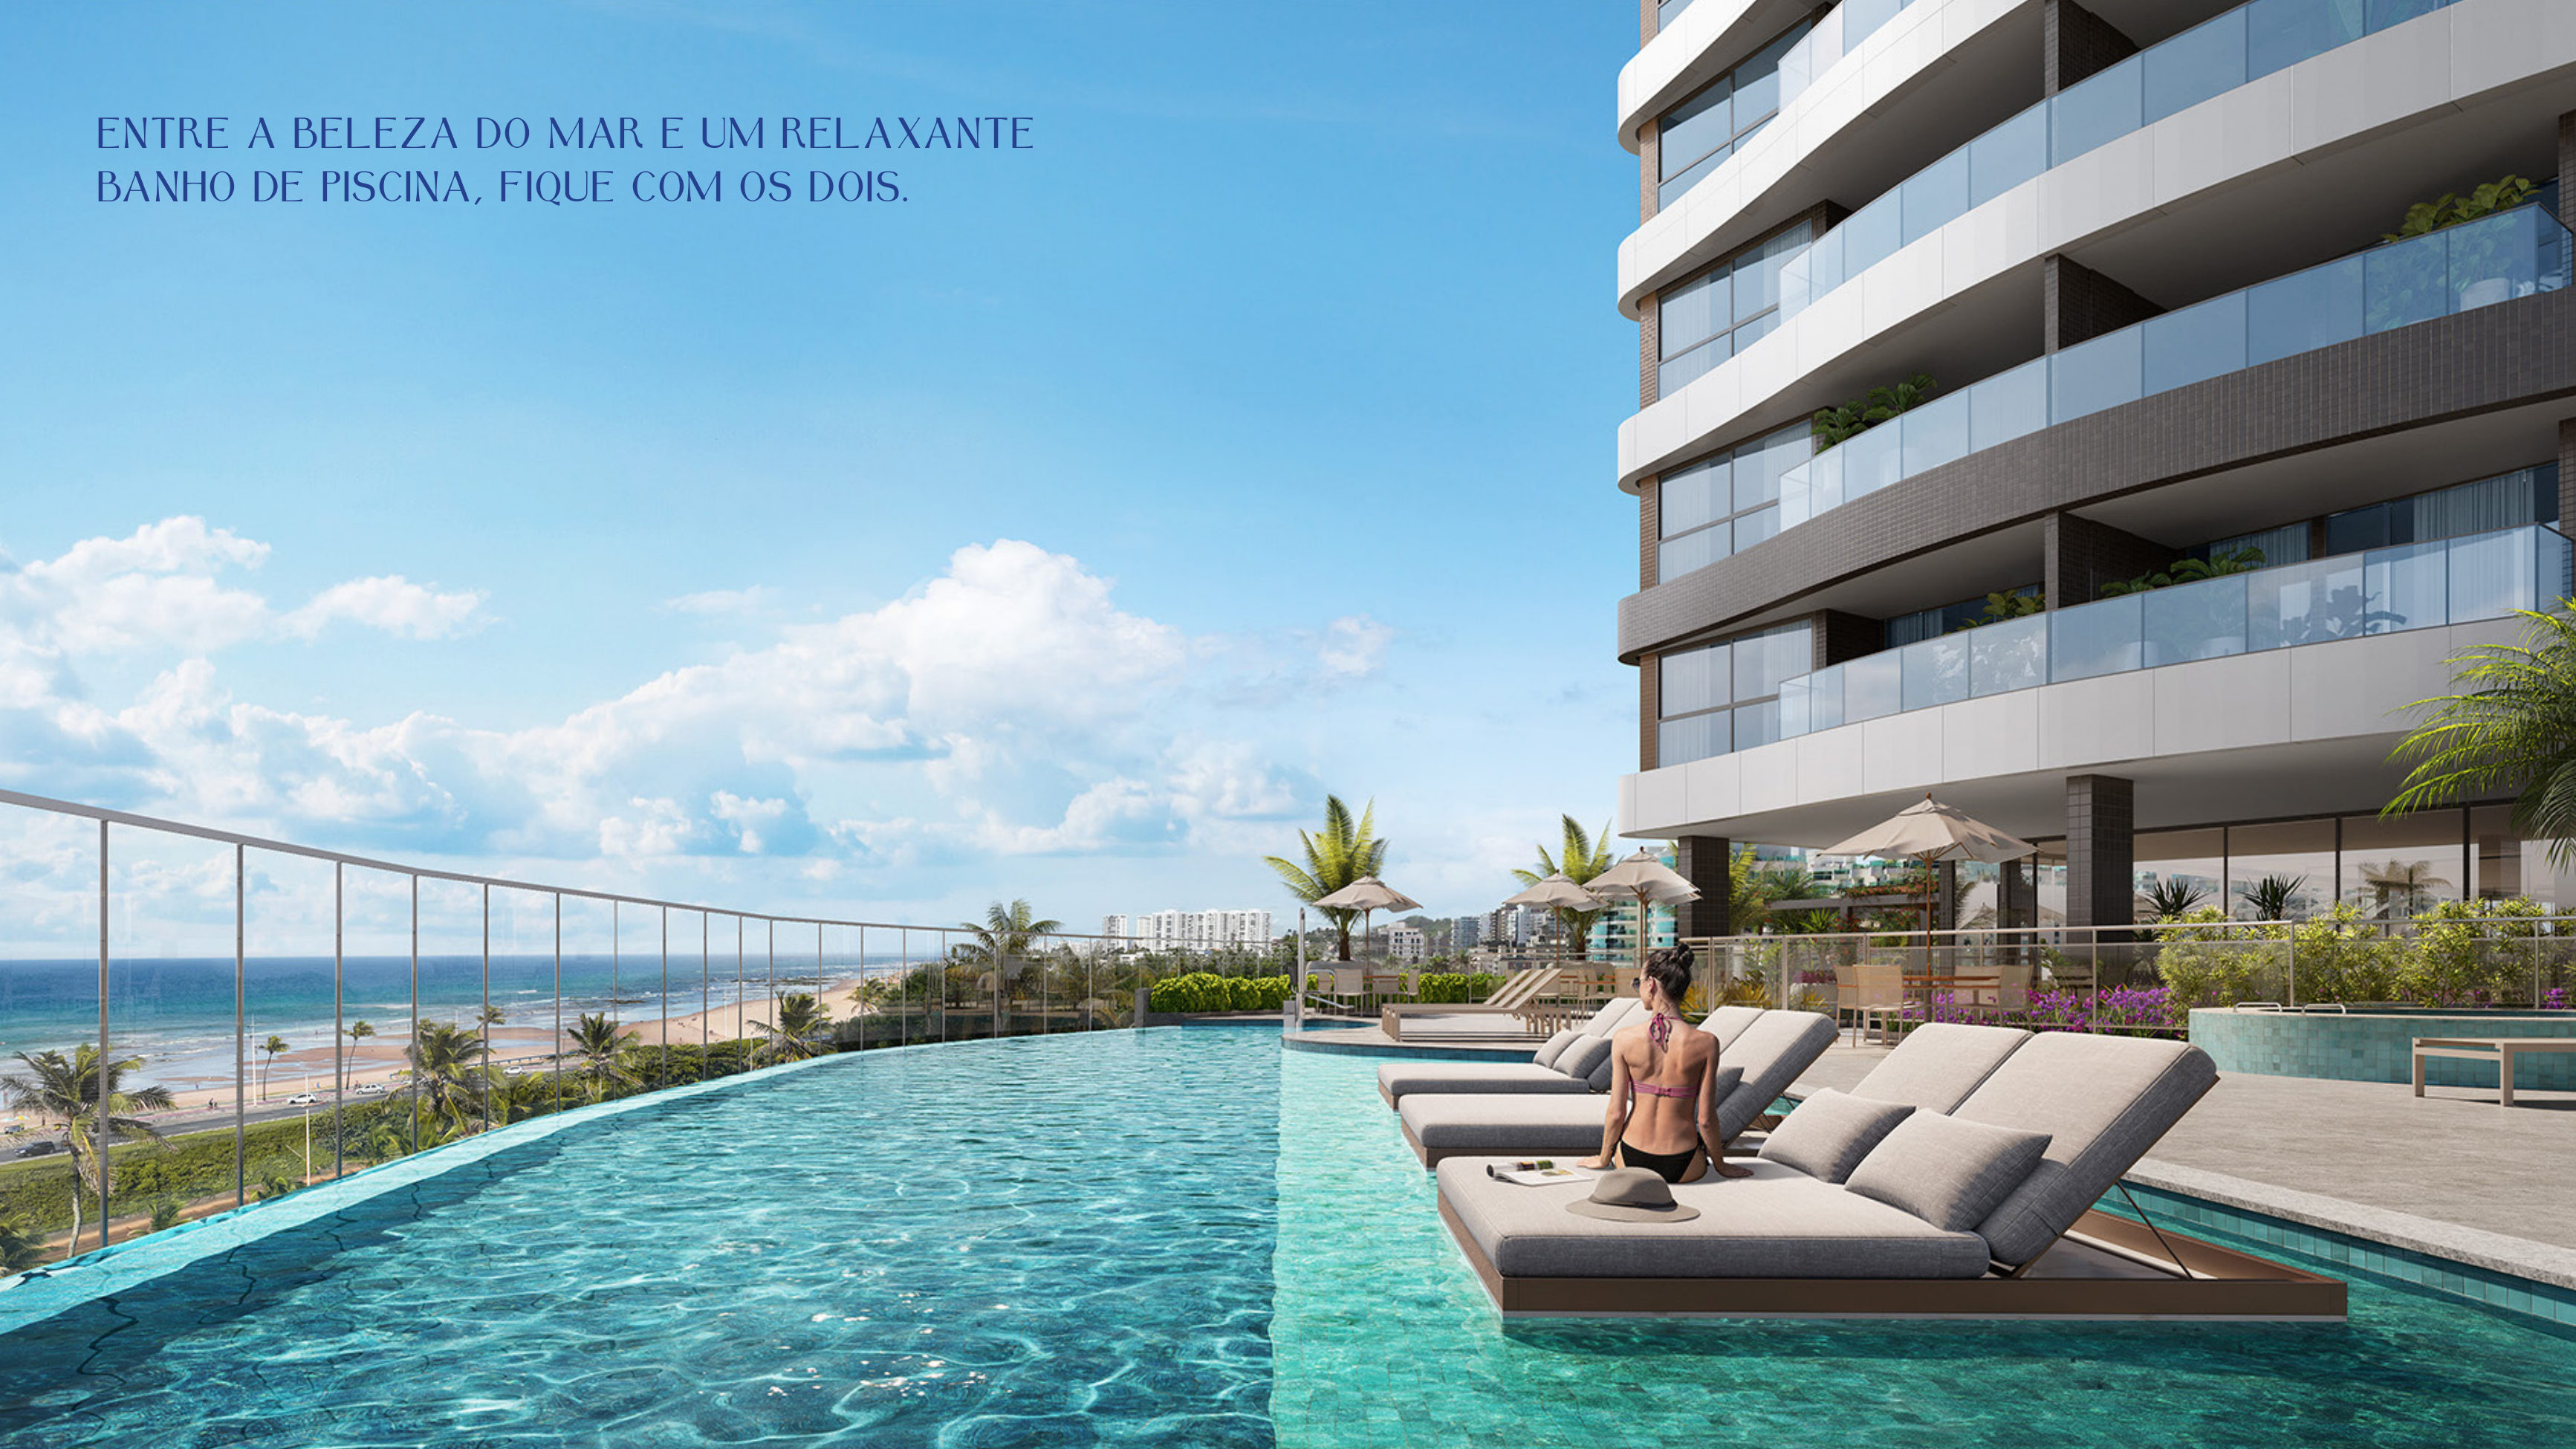
Aerial rendering of the pool deck.

Page 23 · Mood Sol Bahia

Rendering of the main pool.

Page 24 · Mood Sol Bahia

Rendering of the adult and children’s pools.

Page 25 · Mood Sol Bahia

Rendering of the poolside gourmet pavilion.

Page 26 · Mood Sol Bahia

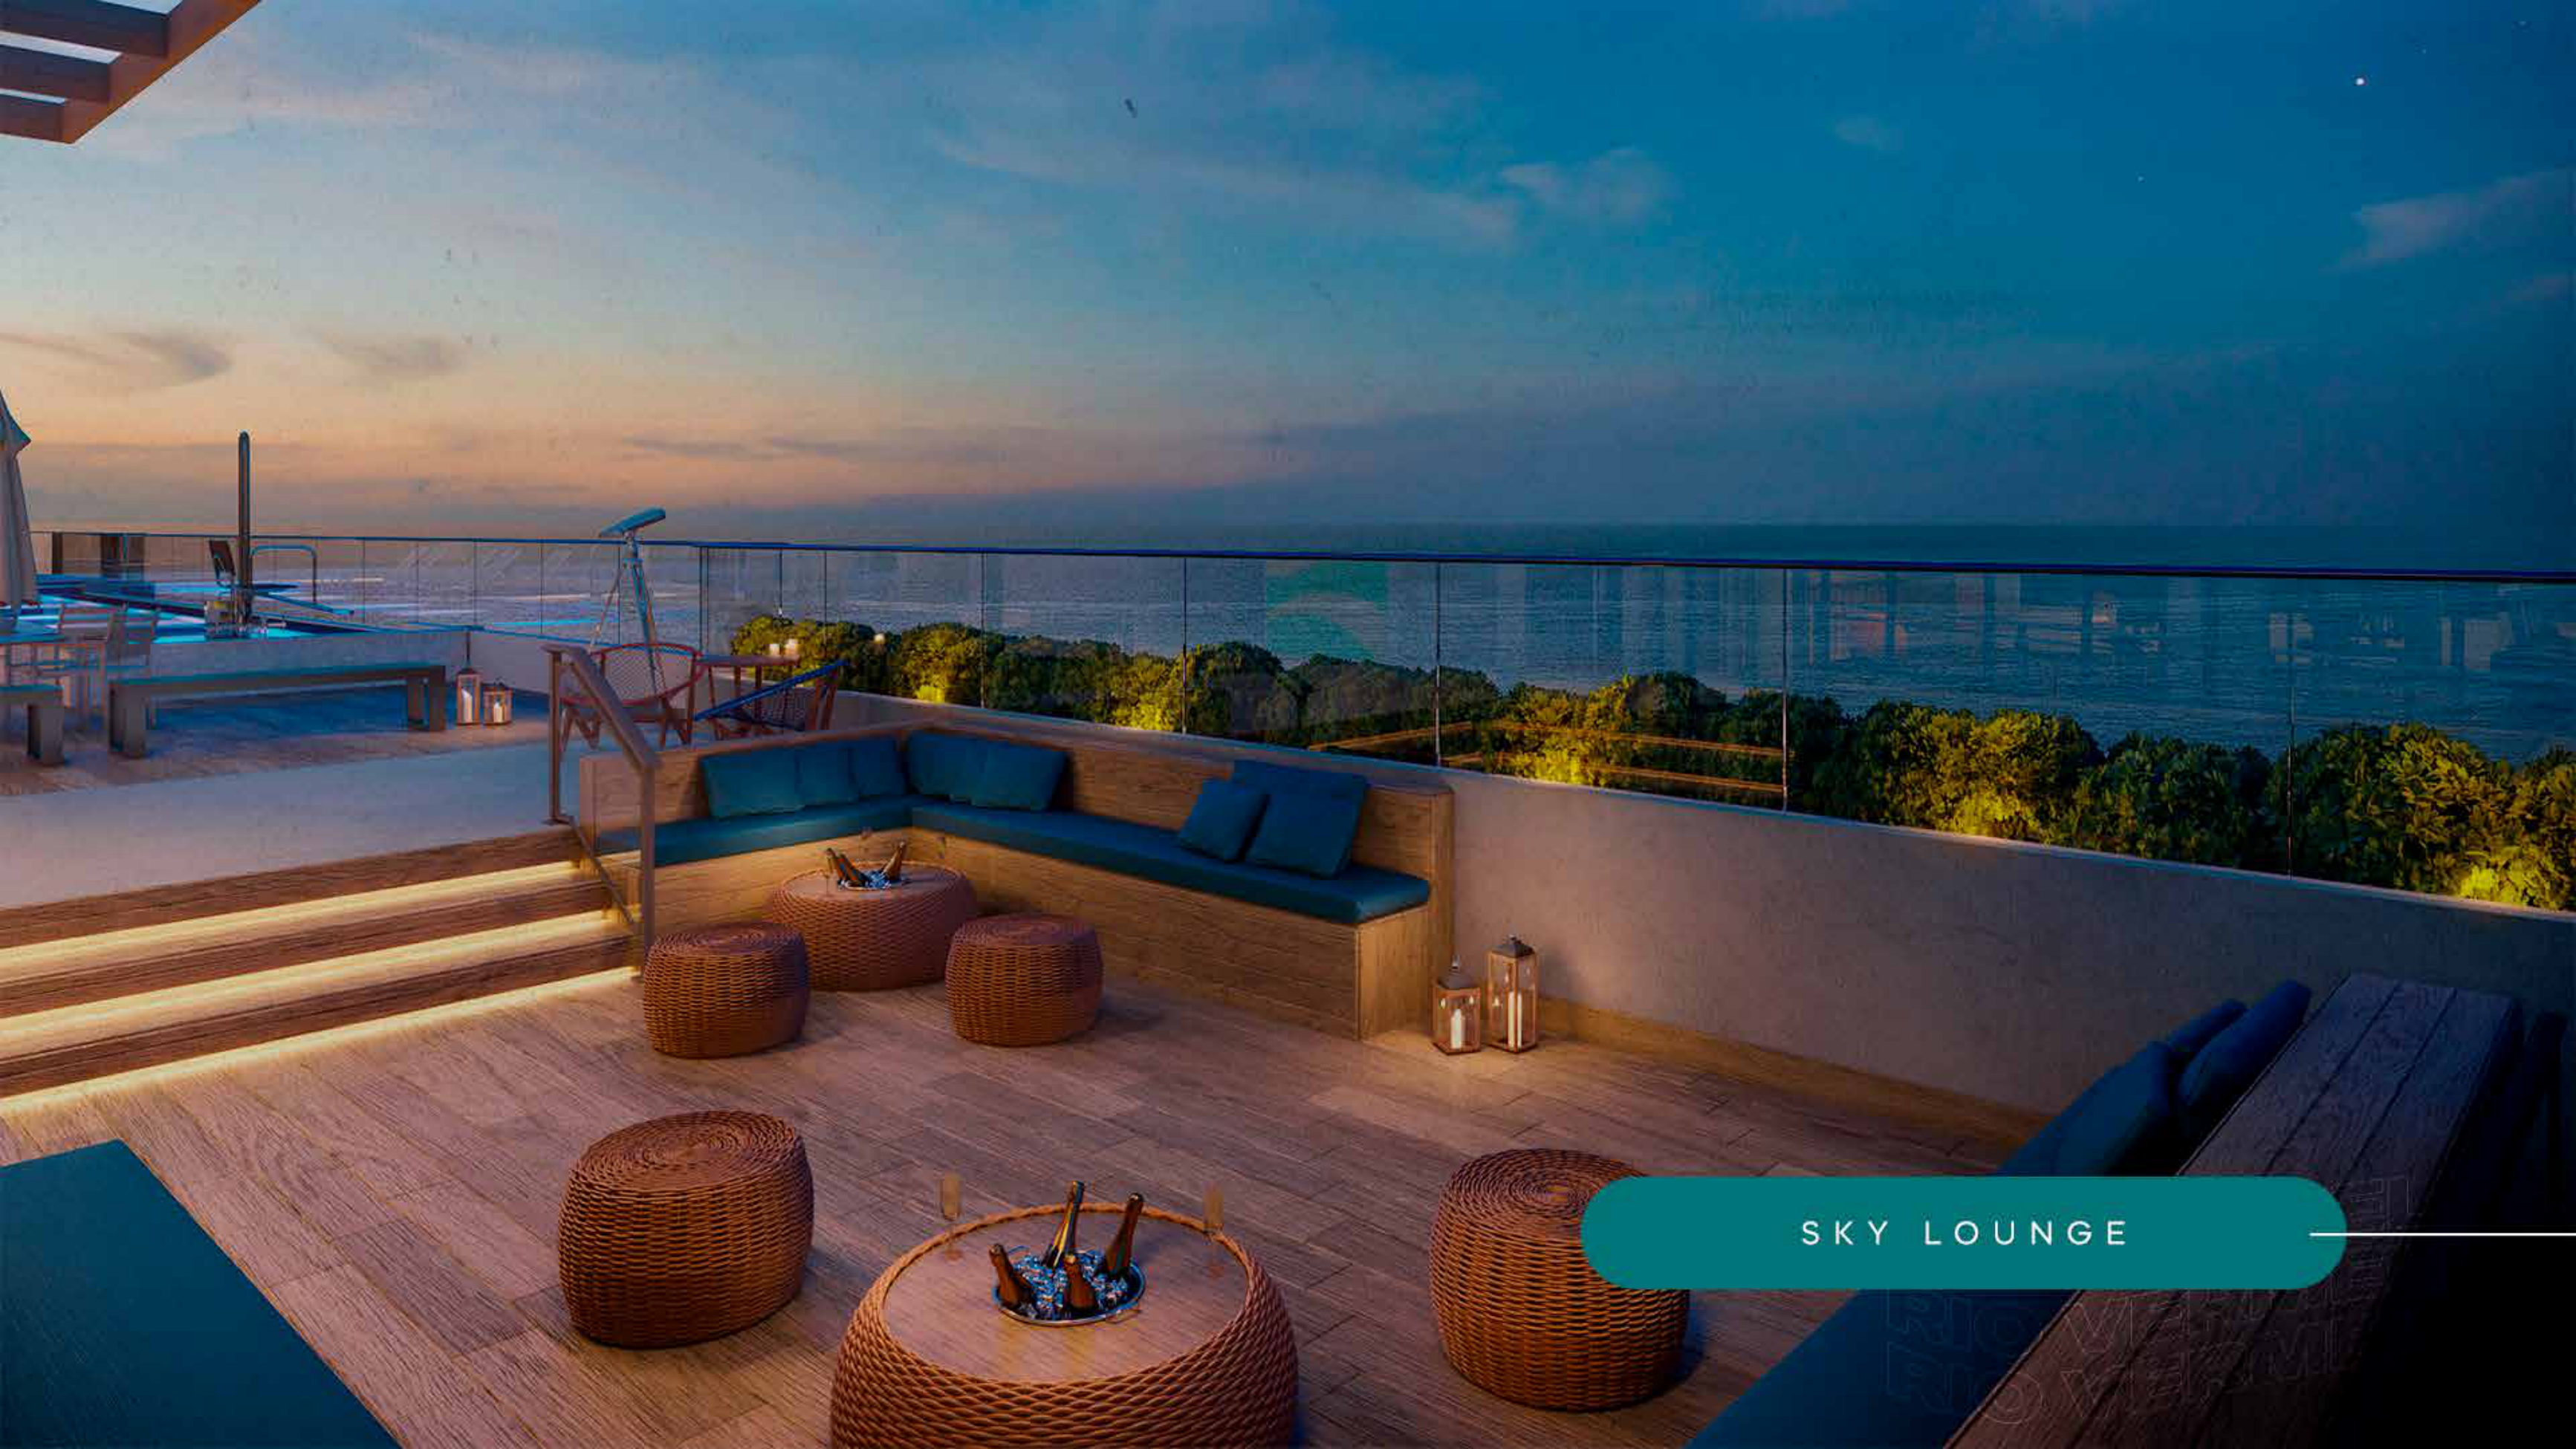
Rendering of the scenic overlook with hammocks and picnic area.

Page 27 · Mood Sol Bahia

Rendering of the game room.

Page 28 · Mood Sol Bahia

Rendering of the indoor pet-care space.

Page 29 · Mood Sol Bahia

Rendering of the indoor gourmet room.

Page 30 · Mood Sol Bahia

Bem-Estar plan with coworking, convenience market, laundry, fitness center and sports court.

Page 31 · Mood Sol Bahia

Rendering of the recreational sports court.

Page 32 · Mood Sol Bahia

Rendering of the ocean-view fitness center.

Page 33 · Mood Sol Bahia

Second view of the fitness center.

Page 34 · Mood Sol Bahia

Preliminary fitness-equipment plan for strength, cardio, cycling and functional training.

Page 35 · Mood Sol Bahia

Rendering of the coworking space.

Page 36 · Mood Sol Bahia

Overview of the 2- and 3-bedroom plans and garden-home sizes.

Page 37 · Mood Sol Bahia

Site plan for the three towers, 21 residential floors and one-space right per residence.

Page 38 · Mood Sol Bahia

Comfort floor plan: approximately 706 sq ft, 3 bedrooms, 1 en suite and 1 parking-space right.

Page 39 · Mood Sol Bahia

Rendering of the living area in the approximately 706 sq ft home.

Page 40 · Mood Sol Bahia

Rendering of a bedroom in the approximately 706 sq ft home.

Page 41 · Mood Sol Bahia

Rendering of the balcony in the approximately 706 sq ft home.

Page 42 · Mood Sol Bahia

Smart floor plan: approximately 574 sq ft, 2 bedrooms, 1 en suite and 1 parking-space right.

Page 43 · Mood Sol Bahia

Rendering of the living area in the approximately 574 sq ft home.

Page 44 · Mood Sol Bahia

Rendering of the en-suite bedroom in the approximately 574 sq ft home.

Page 45 · Mood Sol Bahia

Rendering of the balcony in the approximately 574 sq ft home.

Page 46 · Mood Sol Bahia

Typical-floor diagram showing the approximately 574 and 706 sq ft residences.

Page 47 · Mood Sol Bahia

Ground-floor diagram: garden homes 07 and 08 have approximately 573.7 sq ft covered and 298.7 sq ft open-air; homes 01, 02, 05 and 06 have approximately 693.3 sq ft covered and 276.5 sq ft open-air.

Page 48 · Mood Sol Bahia

Rendering of a garden residence.

Page 49 · Mood Sol Bahia

Summary of project highlights, including towers, amenities, a 66-foot lap pool and garden homes.

Page 50 · Mood Sol Bahia

Sustainability page covering urban integration, water and energy efficiency, waste and outdoor wellness.

Page 51 · Mood Sol Bahia

Technical sheet with configuration, residences, parking, amenities, design teams and preliminary disclosures.

Page 52 · Mood Sol Bahia

MDNE corporate page identifying Mood alongside Moura Dubeux and Ún1ca.

Page 53 · Mood Sol Bahia

Closing page with the address Rua Manoel Antônio Galvão, 1075, Pituaçu.

Complete overview

Mood Sol Bahia, in detail.

A comprehensive reading of the supplied materials, covering location, development layout, residences, parking, amenities, resident services, sustainability, design team and the points that remain subject to the final documents.

Location and Surroundings

01
  • Address shown in both documents: Rua Manoel Antônio Galvão, 1075, Pituaçu, Salvador, Bahia 41741-550, Brazil.
  • A site between Pituaçu and Patamares, combining access to the waterfront with the green setting of Pituaçu Metropolitan Park.
  • The brochure describes Pituaçu Park as a 988-acre urban green area with nature trails, sports and local biodiversity.
  • Patamares Beach is approximately 0.47 mile away, according to the preliminary brochure map.
  • Paris Delicatessen is approximately 200 feet away and HiperIdeal about 690 feet away.
  • Drogasil is approximately 890 feet away and Atakarejo about 920 feet away.
  • Hammer Fitness is approximately 0.31 mile away, Faculdade Diplomata 0.34 mile and UNIRB 0.37 mile.
  • Teatro Diplomata is approximately 0.40 mile away and Colégio Marista 0.75 mile.

Development Plan

02
  • A residential community composed of three towers named Mar, Sol and Brisa.
  • A preliminary total of 522 residences, consistently stated in both the marketing brochure and the draft agreement.
  • Each tower has a ground floor, 21 residential floors and a technical roof/reservoir level.
  • Typical floors are planned with eight residences per floor.
  • The community includes two parking structures, Deck Park 01 and Deck Park 02, plus surface parking areas.
  • The brochure presents more than 30,139 sq ft of open-air amenity space across three zones: Bem-Encontrar, Bem-Viver and Bem-Estar.
  • The draft agreement records 339,363 sq ft of total private area and 490,823 sq ft of total built area.
  • The project occupies the former Hotel Sol Bahia Sleep site and presents the new community as a continuation of the address’s history.

Residences, Floor Plans and Garden Homes

03
  • Smart plan, approximately 574 sq ft: 2 bedrooms, including 1 en suite, balcony and the right to use 1 parking space.
  • Comfort plan, approximately 706 sq ft: 3 bedrooms, including 1 en suite, balcony and the right to use 1 parking space.
  • The brochure lists 252 residences of approximately 574 sq ft and 252 residences of approximately 706 sq ft.
  • Two-bedroom garden homes 07 and 08: approximately 573.7 sq ft covered plus 298.7 sq ft open-air, for 872.4 sq ft total.
  • Three-bedroom garden homes 01, 02, 05 and 06: approximately 693.3 sq ft covered plus 276.5 sq ft open-air, for 969.8 sq ft total.
  • Balconies are planned with water, drain and electrical rough-ins for a future gourmet counter; the counter and fixtures are not part of the standard delivery.
  • The buildings use a structural concrete system; structural walls cannot be removed, while changes to non-structural partitions require technical review.
  • Areas, ceiling heights, windows and building elements may vary by floor and are governed by the final contract documents.

Parking, Access and Circulation

04
  • The draft agreement records 553 shared, unassigned parking spaces operated on a rotating-use basis.
  • Every residence has the right to use one rotating, unassigned parking space under the condominium and contract rules.
  • Of the total, 549 spaces are internal; four exterior spaces are allocated to two visitors and two short-term drop-off positions.
  • The brochure lists 80 bicycle spaces and dedicated bicycle parking areas.
  • The main arrival sequence includes a porte-cochère, security gate with controlled vestibule, vehicle gates and vertical circulation lobbies.
  • Deck Park 01 and Deck Park 02 distribute parking across levels connected by ramps, stairs and an elevator.

Amenities and Social Spaces

05
  • All common areas will be delivered equipped and decorated.
  • Adult pool with a 66-foot lap lane, wet deck and children’s pool.
  • Poolside gourmet pavilion with barbecue and support areas.
  • Event room with an outdoor area and terrace.
  • Children’s program with playground, playroom and a kids’ party room.
  • Scenic overlook with hammocks and a picnic area facing the coastal landscape.
  • Indoor gourmet room integrated with the game room and pet-care facility.
  • Tree-lined plaza, resident gathering areas and a community garden.
  • Outdoor pet area and an indoor pet-care room.
  • Recreational sports court.
  • Bicycle storage integrated with the common areas.
  • Three amenity zones distributed beside the Mar, Sol and Brisa towers.
  • Landscape design intended to connect gardens, open-air areas and resident circulation routes.

Wellness, Work and Convenience

06
  • Fitness center with ocean views and an equipment plan presented in the brochure.
  • Preliminary fitness program with strength, cardio, cycling and functional-training equipment.
  • Coworking space for work and study within the community.
  • A designated space for a convenience market operation.
  • A designated space for a shared laundry operation.
  • E-commerce and package-receiving area.
  • Support areas for the gourmet and resident gathering spaces.
  • Social spaces designed for children, adults, pets and professional activities.
  • The condominium and its management company will be responsible for operating the convenience market and shared laundry.
  • The brochure presents outdoor areas for exercise, relaxation and contact with landscaped gardens.

Sustainability and Urban Quality

07
  • MDNE product-sustainability guidelines and a reference to Salvador’s IPTU Verde program appear in the preliminary material.
  • Integration with the surrounding area and a proposal to improve the urban landscape.
  • Water-saving fixtures planned for faucets and toilets.
  • Sensor-controlled lighting in selected common areas.
  • Residence personalization positioned as a way to reduce future renovations and additional construction waste.
  • Efficient construction-waste management with responsible disposal.
  • Gardens and outdoor spaces planned to support physical activity, health and quality of life.

Architecture, Landscape and Interiors

08
  • Architecture: Ricardo Farias.
  • Landscape design: Takeda Design.
  • Interior design: Tenari Arquitetura.
  • Three residential towers connected by plazas, gardens and amenity zones.
  • Mood is presented as an MDNE company, within the same group as Moura Dubeux and Ún1ca.

Documents and Items to Confirm

09
  • The brochure and draft agreement supplied are expressly preliminary; images, dimensions, finishes and design solutions may change.
  • The final specifications, technical schedules, plans and purchase agreement prevail over the training material.
  • Site area: approximately 152,962 sq ft.
  • Expected delivery: October 2030.
  • Furniture and décor shown inside residences are illustrative and are not automatically included with the private units.

09 · Location & surroundings

Where it is.

Address and access — Rua Manoel Antônio Galvão, 1075, Pituaçu, Salvador, Bahia 41741-550, Brazil. — Between Pituaçu and Patamares, close to the Atlantic waterfront and Pituaçu Metropolitan Park. Nearby destinations — Patamares Beach: approximately 0.47 mile. — Paris Delicatessen: 200 feet; HiperIdeal: 690 feet; Drogasil: 890 feet; Atakarejo: 920 feet. — Hammer Fitness: 0.31 mile; Faculdade Diplomata: 0.34 mile; UNIRB: 0.37 mile; Teatro Diplomata: 0.40 mile; Colégio Marista: 0.75 mile.

Evidence

Sources and update policy

This page was prepared from the catalogued marketing material for Mood Sol Bahia. Its latest editorial review was completed on September 24, 2026.

Stable facts such as address, residence types, floor areas and physical features are changed only when new verifiable material is available.

Availability, prices, sales terms, construction status and delivery dates are variable commercial information and must be reconfirmed during your consultation.

Interested

Want to explore
Mood Sol Bahia?

Leave your details or talk to me directly. I can present floor plans and check current payment terms and MD Store customization options.

Specialist

Jaime Pena Cal Junior

CRECI-BA 13959

FAQ

Mood Sol Bahia

Where is Mood Sol Bahia located?

Mood Sol Bahia is in Pituaçu, Salvador, Brazil. This page presents the location details contained in the catalogued material.

What is the listed construction status of Mood Sol Bahia?

The catalog currently states: Expected delivery: October 2030.. This may change and should be reconfirmed before a decision.

What residence types are offered at Mood Sol Bahia?

Homes and community plan • Residential condominium with 3 towers: Mar, Sol and Brisa. • 522 residences: 504 typical units and 18 garden homes, according to the preliminary documents. • Ground floor + 21 typical residential floors + technical roof/reservoir level in each tower. • 8 residences per typical floor. Bedrooms • 2 bedrooms, including 1 en suite: approximately 574 sq ft; garden home approximately 872 sq ft. • 3 bedrooms, including 1 en suite: approximately 706 sq ft; garden home approximately 970 sq ft. Parking • Right to use 1 shared, unassigned parking space per residence under the community rotation system.
How can I request floor plans and current availability for Mood Sol Bahia?

Use the form or WhatsApp. Floor plans, availability, prices and sales terms are reconfirmed during your consultation.

The information on this page is provided for general guidance and may be updated. Availability, prices, terms, delivery dates and documents must be confirmed before any decision.

Sound available