Elleve Horto
Moura Dubeux · Horto Florestal
Developer
Moura Dubeux
Location
Horto Florestal
Status
Delivery January/30
Typology
Product and layout
Areas
Sizes and dimensions
01 · Parking and Access
Mobility and access.
- Access from Rua Piratancará and controlled access through Jardim Teresópolis.
- 191 internal parking spaces.
- 2 spaces for 3-suite apartments and 3 spaces for 4-suite apartments, plus 1 shared condominium space.
- External visitor parking.
- Bicycle storage.
- G1 and G2 garage levels with access ramp, social elevators and service elevator.
02 · Security and Technology
Security & technology.
- Guardhouse with armored glass and security enclosure.
- Electronic lock on the social entrance door of every apartment.
- Infrastructure ready for condominium security systems.
- Infrastructure ready for Wi-Fi in common areas.
- Secure street with controlled access.
03 · Common Areas and Leisure
Leisure designed
in every detail.
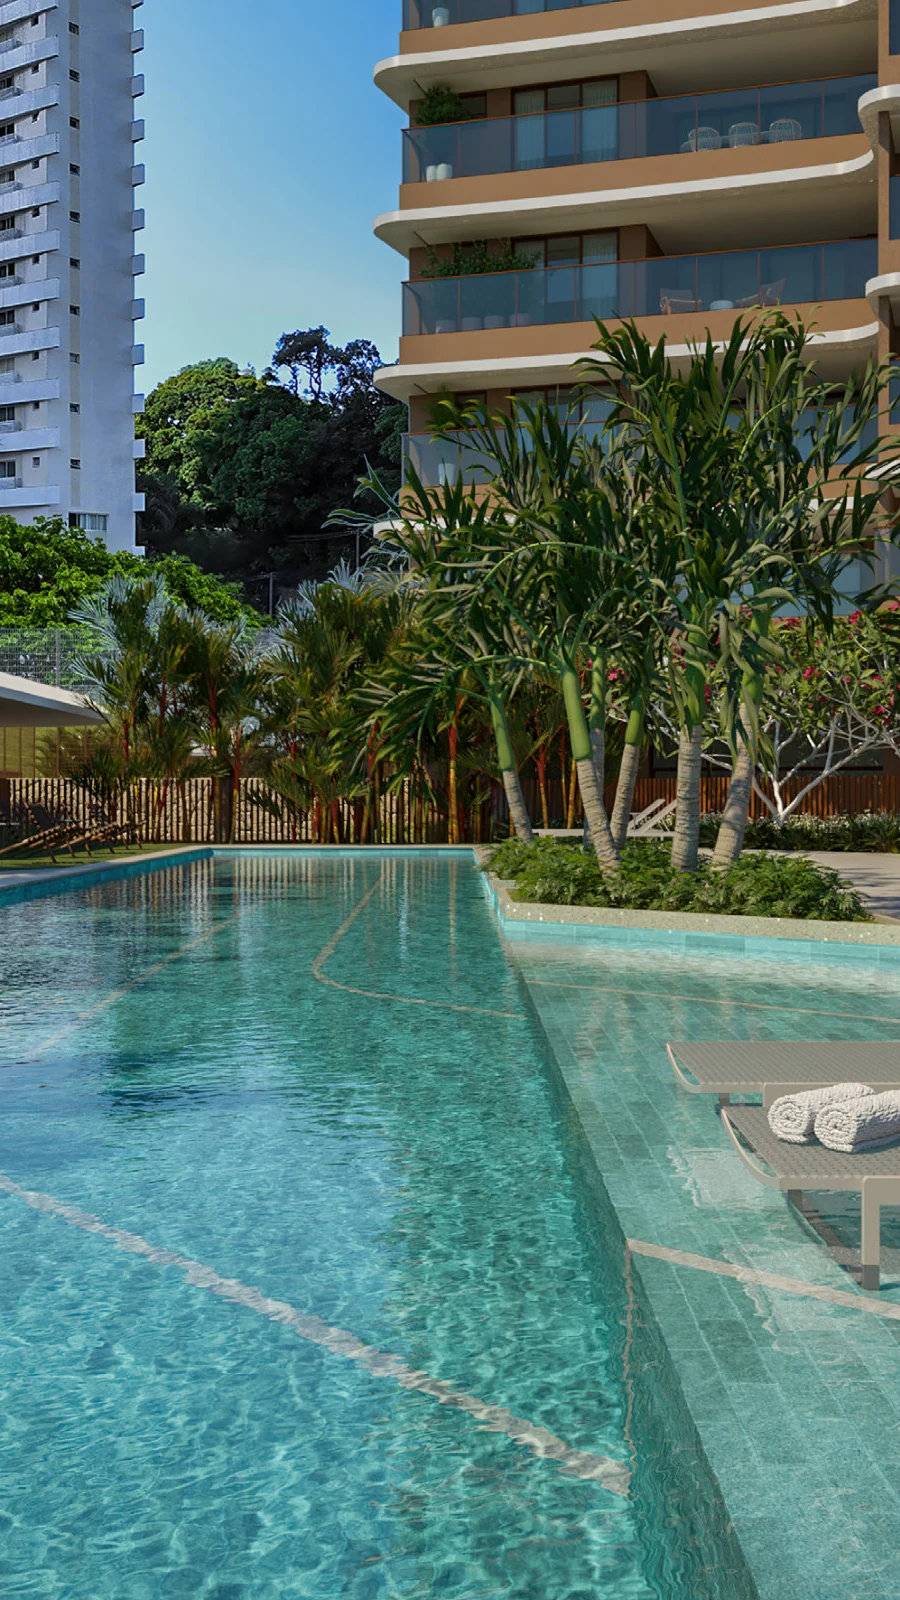
— Adult swimming pool with a 25 m lap lane.
— Children’s pool.
— Sun deck and deck.
— Pool Gourmet area.
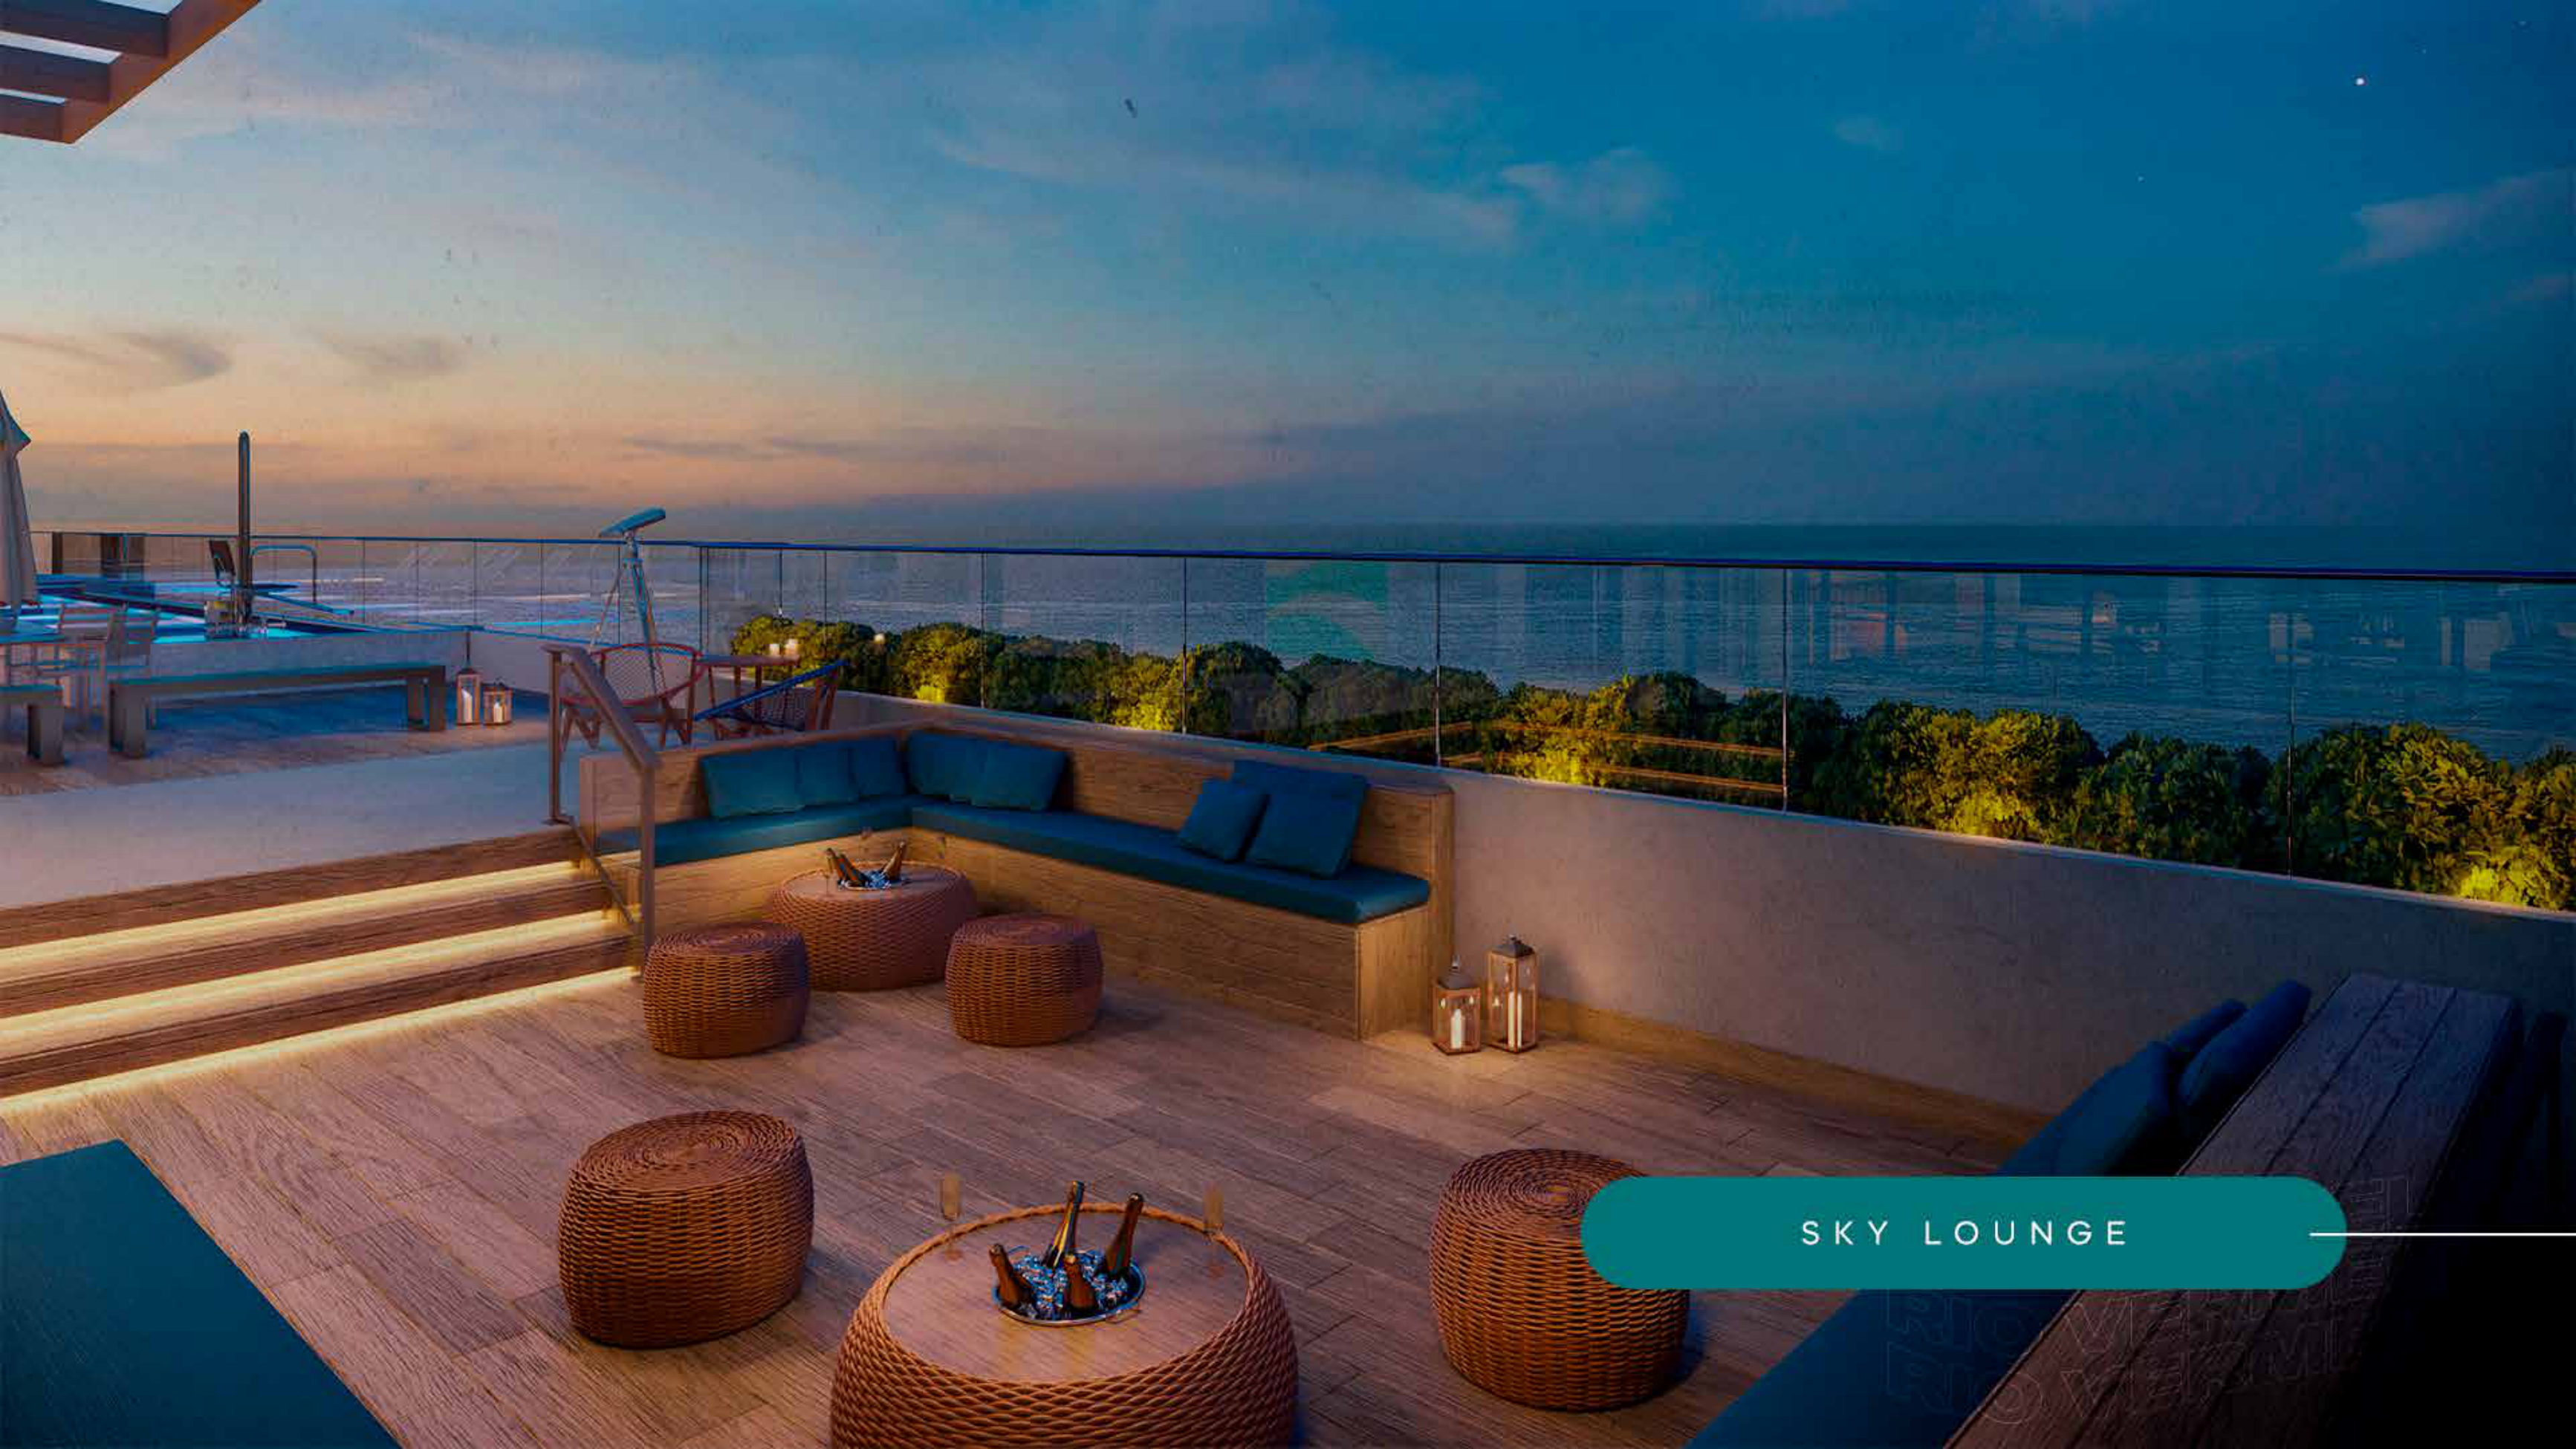
— Outdoor lounge with cascade.
— Party Room with pantry.
— Toy Library.
— Games Room.
— Recreational court with support area.
— Playground.
— Tree-lined square with playground in the immediate surroundings.
04 · Health and Well-Being
Daily well-being.
- Gym designed by a specialist.
- Adult swimming pool with a 25 m lap lane.
- Outdoor spaces integrated with sensory landscaping.
- Outdoor lounge with cascade and illuminated vegetation islands.
05 · Services and Conveniences
Conveniences that simplify.
- Delivery and e-commerce room.
- Pet Care.
- Secure street with controlled access.
- External visitor parking.
- Easy access to restaurants, schools, pharmacies, hospitals and essential services.
Gallery
Elleve Horto in images.
Page 01 · Elleve Horto
Page 02 · Elleve Horto
Page 03 · Elleve Horto
Page 04 · Elleve Horto
Page 05 · Elleve Horto
Page 06 · Elleve Horto
Page 07 · Elleve Horto
Page 08 · Elleve Horto
Page 09 · Elleve Horto
Page 10 · Elleve Horto
Page 11 · Elleve Horto
Page 12 · Elleve Horto
Page 13 · Elleve Horto
Page 14 · Elleve Horto
Page 15 · Elleve Horto
Page 16 · Elleve Horto
Page 17 · Elleve Horto
Page 18 · Elleve Horto
Page 19 · Elleve Horto
Page 20 · Elleve Horto
Page 21 · Elleve Horto
Page 22 · Elleve Horto
Page 23 · Elleve Horto
Page 24 · Elleve Horto
Page 25 · Elleve Horto
Page 26 · Elleve Horto
Page 27 · Elleve Horto
Page 28 · Elleve Horto
Page 29 · Elleve Horto
Page 30 · Elleve Horto
Page 31 · Elleve Horto
Page 32 · Elleve Horto
Page 33 · Elleve Horto
Page 34 · Elleve Horto
Page 35 · Elleve Horto
Page 36 · Elleve Horto
Page 37 · Elleve Horto
Page 38 · Elleve Horto
Page 39 · Elleve Horto
Page 40 · Elleve Horto
Page 41 · Elleve Horto
Page 42 · Elleve Horto
Page 43 · Elleve Horto
Page 44 · Elleve Horto
Page 45 · Elleve Horto
Page 46 · Elleve Horto
Page 47 · Elleve Horto
Page 48 · Elleve Horto
Page 49 · Elleve Horto
Page 50 · Elleve Horto
Page 51 · Elleve Horto
Page 52 · Elleve Horto
Page 53 · Elleve Horto
Page 54 · Elleve Horto
Layout
Distribution and Structure.
—Single tower with 38 floors and 2 apartments per floor.
—Total of 76 apartments.
—G2 and G1 levels dedicated to parking.
—Complete leisure floor.
—1st floor apartments with expanded balconies.
—37 typical floors.
—Rooftop level dedicated to technical areas.
06 · Sustainability
Built to last — responsibly.
- Permeable perimeter railings that strengthen visual integration with the surroundings.
- Natural stone base and gardens facing Rua Piratancará.
- 100% permeable sidewalk paving.
- Flow-reduction devices in faucets and toilets.
- Reuse of condensate water from common-area air-conditioning units.
- Renewable energy generation for part of the common areas.
- Automated lighting and/or sensors in common areas.
- Direct customization with Moura Dubeux to avoid future renovations and additional waste.
07 · Design, Concept and Authorship
A project, by design.
Architecture GAM Arquitetos.
Landscaping Benedito Abbud.
Interiors Taís Abreu, Taís Abreu Arquitetura Interiores, and Luiza Buratto.
Concept high-end design in Horto Florestal with timeless architecture, well-proportioned volumes, cross ventilation and natural lighting.
Sensory landscaping with a prominent water feature, wet decks and illuminated vegetation islands.
08 · Unit Features and Customization
Personalize your apartment.
- 6 floor plan options for 3-suite or 4-suite apartments.
- 2-suite or 3-suite options with TV room or home office.
- Options with integrated or expanded kitchen and expanded primary suite.
- 1st floor units with expanded balconies.
- Customization through MD Store for finishes, countertops, fixtures, sanitary ware, electrical finishes and bathroom accessories.
09 · Location & surroundings
Where it is.
10 · Market Differentiators
Why choose
Elleve Horto?
Single tower with only 2 apartments per floor in Horto Florestal.
3-suite or 4-suite apartments, with 6 floor plan options and areas from 119.06 m² to 168.92 m².
Adult pool with a 25 m lap lane, cascade lounge and complete leisure facilities for all ages.
Design by GAM Arquitetos, Benedito Abbud, Taís Abreu and Luiza Buratto.
Customization through MD Store and sustainable solutions integrated into the development.
Interested
Want to explore
Elleve Horto?
Leave your details or talk to me directly. I have access to floor plans, special payment terms and MD Store customization opportunities.
Chat on WhatsAppSpecialist
Jaime Pena Cal Junior
CRECI-BA 13959
Other featured addresses.
View all properties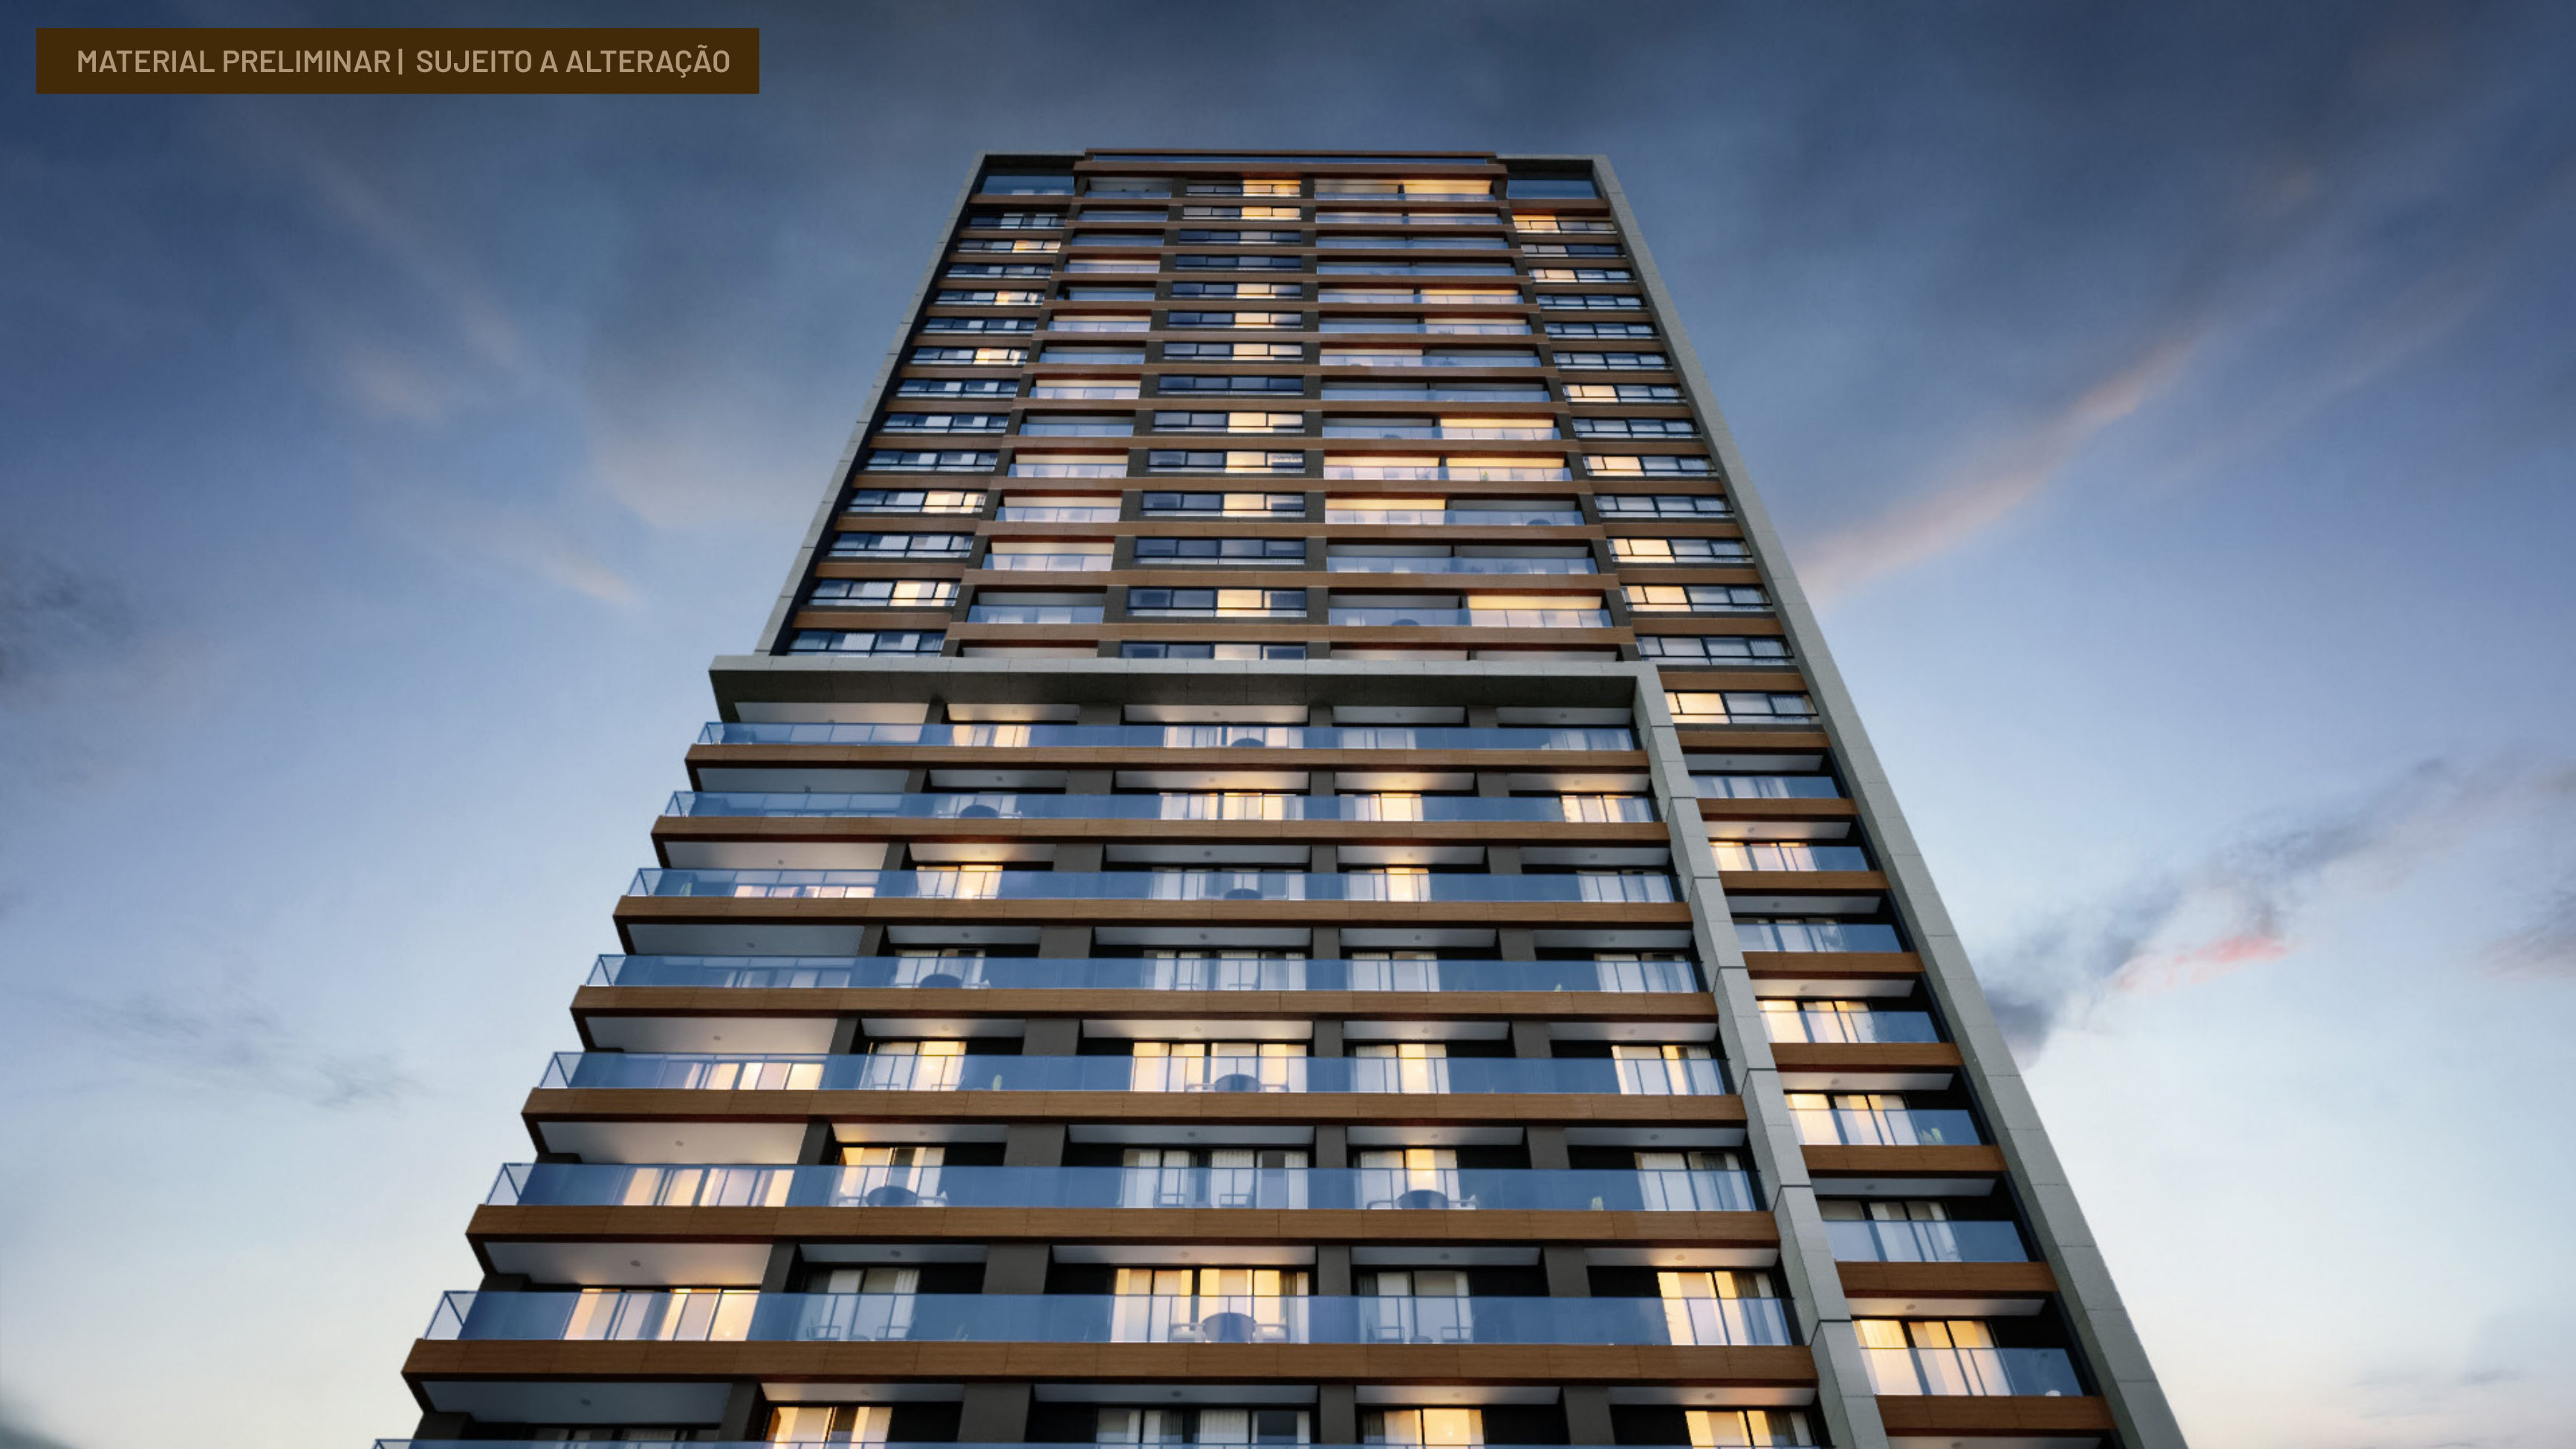
Beach Class Bahia
Beach Class Jaguaribe