Casa Sombreiros
Moura Dubeux · Caminho das Árvores
Developer
Moura Dubeux
Location
Caminho das Árvores
Status
Delivery October/29
Typology
Product and layout
Areas
Sizes and dimensions
01 · Vacancies and Access
Mobility and access.
- 3 parking spaces per unit type.
- Parking for visitors with 11 internal spaces.
- Infrastructure for charging electric cars in visitor spaces.
- Exclusive vacancies for motorcycles.
- Internal and external bicycle rack.
- Exclusive access to the mini forest.
- Vehicle access by TAG.
02 · Security and Technology
Security & technology.
- Guardhouse with armored glass.
- Lock/closure system for pedestrians.
- Electronic lock installed on the social doors of all apartments.
- Infrastructure for remote concierge.
- Condominium CCTV system.
- Wi-Fi available in all common areas.
- Vehicle access by TAG.
- Elevators with electrical energy regeneration system.
03 · Common and Leisure Areas
Leisure designed
in every detail.
— Adult swimming pool with 25 m lap lane.
— Integrated hydromassage.
— Children's pool.
— Aquatic complex with wet decks and illuminated islands of vegetation.
— External SPA.
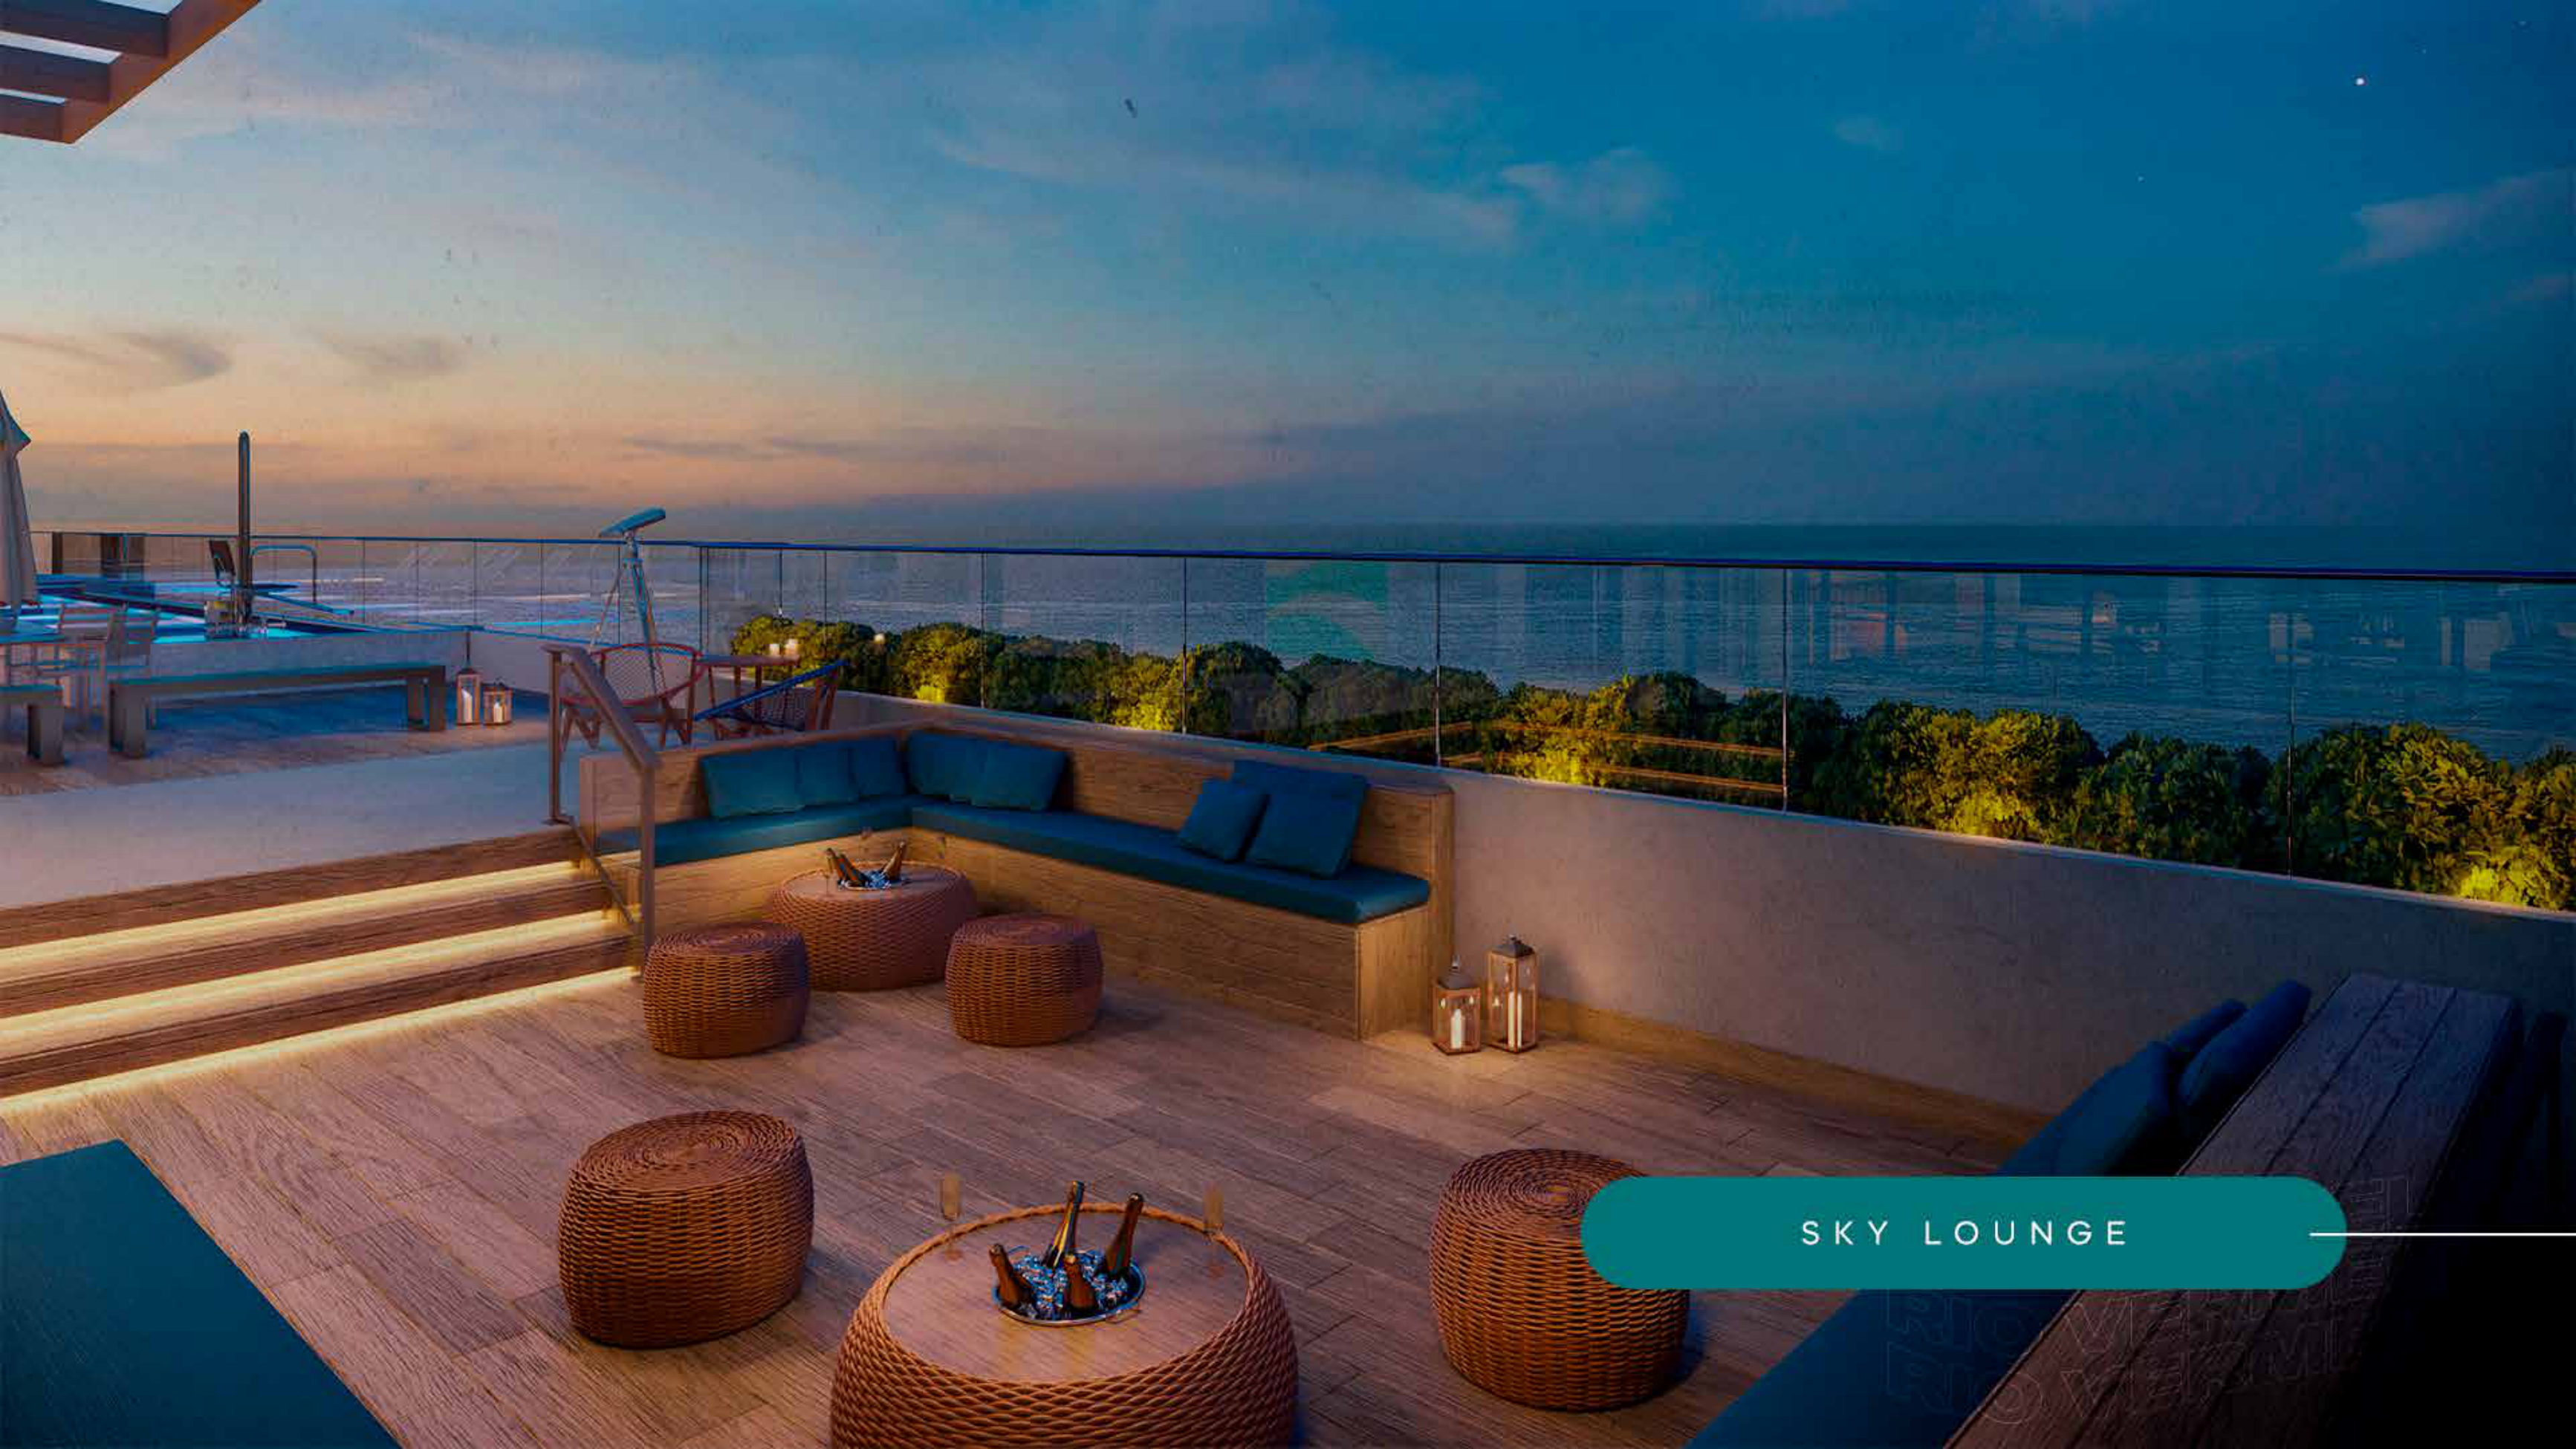
— Relax Terrace.
— Recreational court for all ages.
— Gourmet Pool Space.
— Quadra Barbecue Space, gourmet support.
— Large party room with exclusive external balcony.
— Brotherhood, internal gourmet space/gourmet games.
— Games Room.
— Teen Lounge, dedicated to teenagers.
— Themed toy library.
— Pedagogical playground.
— Central Square integrated into the landscaping.
— Pet Care, bath space.
— Pet Place, outdoor leisure area/Platô Pet.
— Community garden for residents.
— Lobby / social hall decorated with double height.
04 · Health and Wellbeing
Daily well-being.
- Gym, Fitness, high standard and fully equipped.
- Functional Space.
- Area for CrossFit.
- Dedicated Massage Room.
- External SPA.
- Relax Terrace.
05 · Services and Conveniences
Conveniences that simplify.
- Furnished coworking.
- Garden Office, office immersed in greenery.
- E-commerce and Delivery Room for order management.
- Individual private deposit for each unit.
Gallery
Casa Sombreiros in images.
Page 01 · Casa Sombreiros
Page 02 · Casa Sombreiros
Page 03 · Casa Sombreiros
Page 04 · Casa Sombreiros
Page 05 · Casa Sombreiros
Page 06 · Casa Sombreiros
Page 07 · Casa Sombreiros
Page 08 · Casa Sombreiros
Page 09 · Casa Sombreiros
Page 10 · Casa Sombreiros
Page 11 · Casa Sombreiros
Page 12 · Casa Sombreiros
Page 13 · Casa Sombreiros
Page 14 · Casa Sombreiros
Page 15 · Casa Sombreiros
Page 16 · Casa Sombreiros
Page 17 · Casa Sombreiros
Page 18 · Casa Sombreiros
Page 19 · Casa Sombreiros
Page 20 · Casa Sombreiros
Page 21 · Casa Sombreiros
Page 22 · Casa Sombreiros
Page 23 · Casa Sombreiros
Page 24 · Casa Sombreiros
Page 25 · Casa Sombreiros
Page 26 · Casa Sombreiros
Page 27 · Casa Sombreiros
Page 28 · Casa Sombreiros
Page 29 · Casa Sombreiros
Page 30 · Casa Sombreiros
Page 31 · Casa Sombreiros
Page 32 · Casa Sombreiros
Page 33 · Casa Sombreiros
Page 34 · Casa Sombreiros
Page 35 · Casa Sombreiros
Page 36 · Casa Sombreiros
Page 37 · Casa Sombreiros
Page 38 · Casa Sombreiros
Page 39 · Casa Sombreiros
Page 40 · Casa Sombreiros
06 · Sustainability
Built to last — responsibly.
- Green IPTU Seal.
- Solar panels for generating energy in part of the common areas.
- Reuse of rainwater and condensation water from air conditioning units.
- Water-saving equipment, with timer taps in 90% of common areas.
- Toilet bowls with dual flush system.
- Individual water, energy and gas meters.
- Elevators with electrical energy regeneration system.
- Infrastructure for charging electric cars in visitor spaces.
07 · Project, Concept and Authorship
A project, by design.
Concept and Architecture inspired by the shadows and coolness of the neighborhood's boulevards.
Clean and contemporary architecture designed by the office Architects + Co.
Sensory and biophilic landscaping designed by Benedito Abbud.
Ambiance and interiors of common areas designed by Lais Galvão.
08 · Unit Differentials and Customization
Personalize your apartment.
- Frames with acoustic treatment.
- Showers with gas heating.
- Electronic lock installed on the social doors of all apartments.
- Individual private deposit for each unit.
- MD Store customization: possibility of personalizing plans and assisted choice of finishes, including coverings, metals, crockery and countertops, before delivery of the unit.
09 · Location & surroundings
Where it is.
10 · Market Differences
Why choose
Casa Sombreiros?
3 parking spaces per unit type, 11 internal spaces for visitors, exclusive spaces for motorcycles, internal and external bicycle parking and infrastructure for charging electric cars.
Exclusive access to the mini forest, Garden Office immersed in greenery, Central Square integrated into the landscaping, community garden and a concept inspired by the shadows and coolness of the neighborhood's boulevards.
Adult swimming pool with 25 m lap lane, integrated hydromassage, external SPA, Relax Terrace, fully equipped gym, Functional Space, CrossFit and Massage Room.
Green IPTU Seal, solar panels, reuse of rainwater and condensation, individual meters, dual flush basins, taps with timer and elevators with energy regeneration.
Frames with acoustic treatment, showers with gas heating, electronic lock, individual private deposit and MD Store customization before delivery.
Interested
Want to explore
Casa Sombreiros?
Leave your details or talk to me directly. I have access to floor plans, special payment terms and MD Store customization opportunities.
Chat on WhatsAppSpecialist
Jaime Pena Cal Junior
CRECI-BA 13959
Other featured addresses.
View all properties
Beach Class Bahia
Beach Class Jaguaribe