Salvador 220
Moura Dubeux · Rio Vermelho
Developer
Moura Dubeux
Location
Rio Vermelho
Status
Last Units
Delivery 1st half/31
Typology
Product and layout
Areas
Sizes and dimensions
01 · Vacancies and Access
Mobility and access.
- 281 rotating parking spaces in total.
- Boarding and disembarking in front of the lobby.
- Exclusive viaduct for access to the project.
- Dedicated road for access to the underground parking lot.
- Electronic access control for vehicles.
- Social elevators for access to the tower and transfer elevators.
- Dedicated vacancies for application and visitors.
02 · Security and Technology
Security & technology.
- Guardhouse with armored glass.
- Infrastructure for closed circuit TV.
- Infrastructure for remote concierge.
- Electronic vehicle access control.
- Access control in social environments in common areas.
- Electronic lock on the social doors of the apartments.
03 · Common and Leisure Areas
Leisure designed
in every detail.
— Infinity edge pool facing the sea.
— Children's pool.
— Hydromassage.
— Sea deck and Solarium.
— Deck Park integrated into the green areas.
— Coffee Shop with support kitchen.
— Gourmet space integrated with leisure.
— Event space.
— Toy library.
— Functional room.
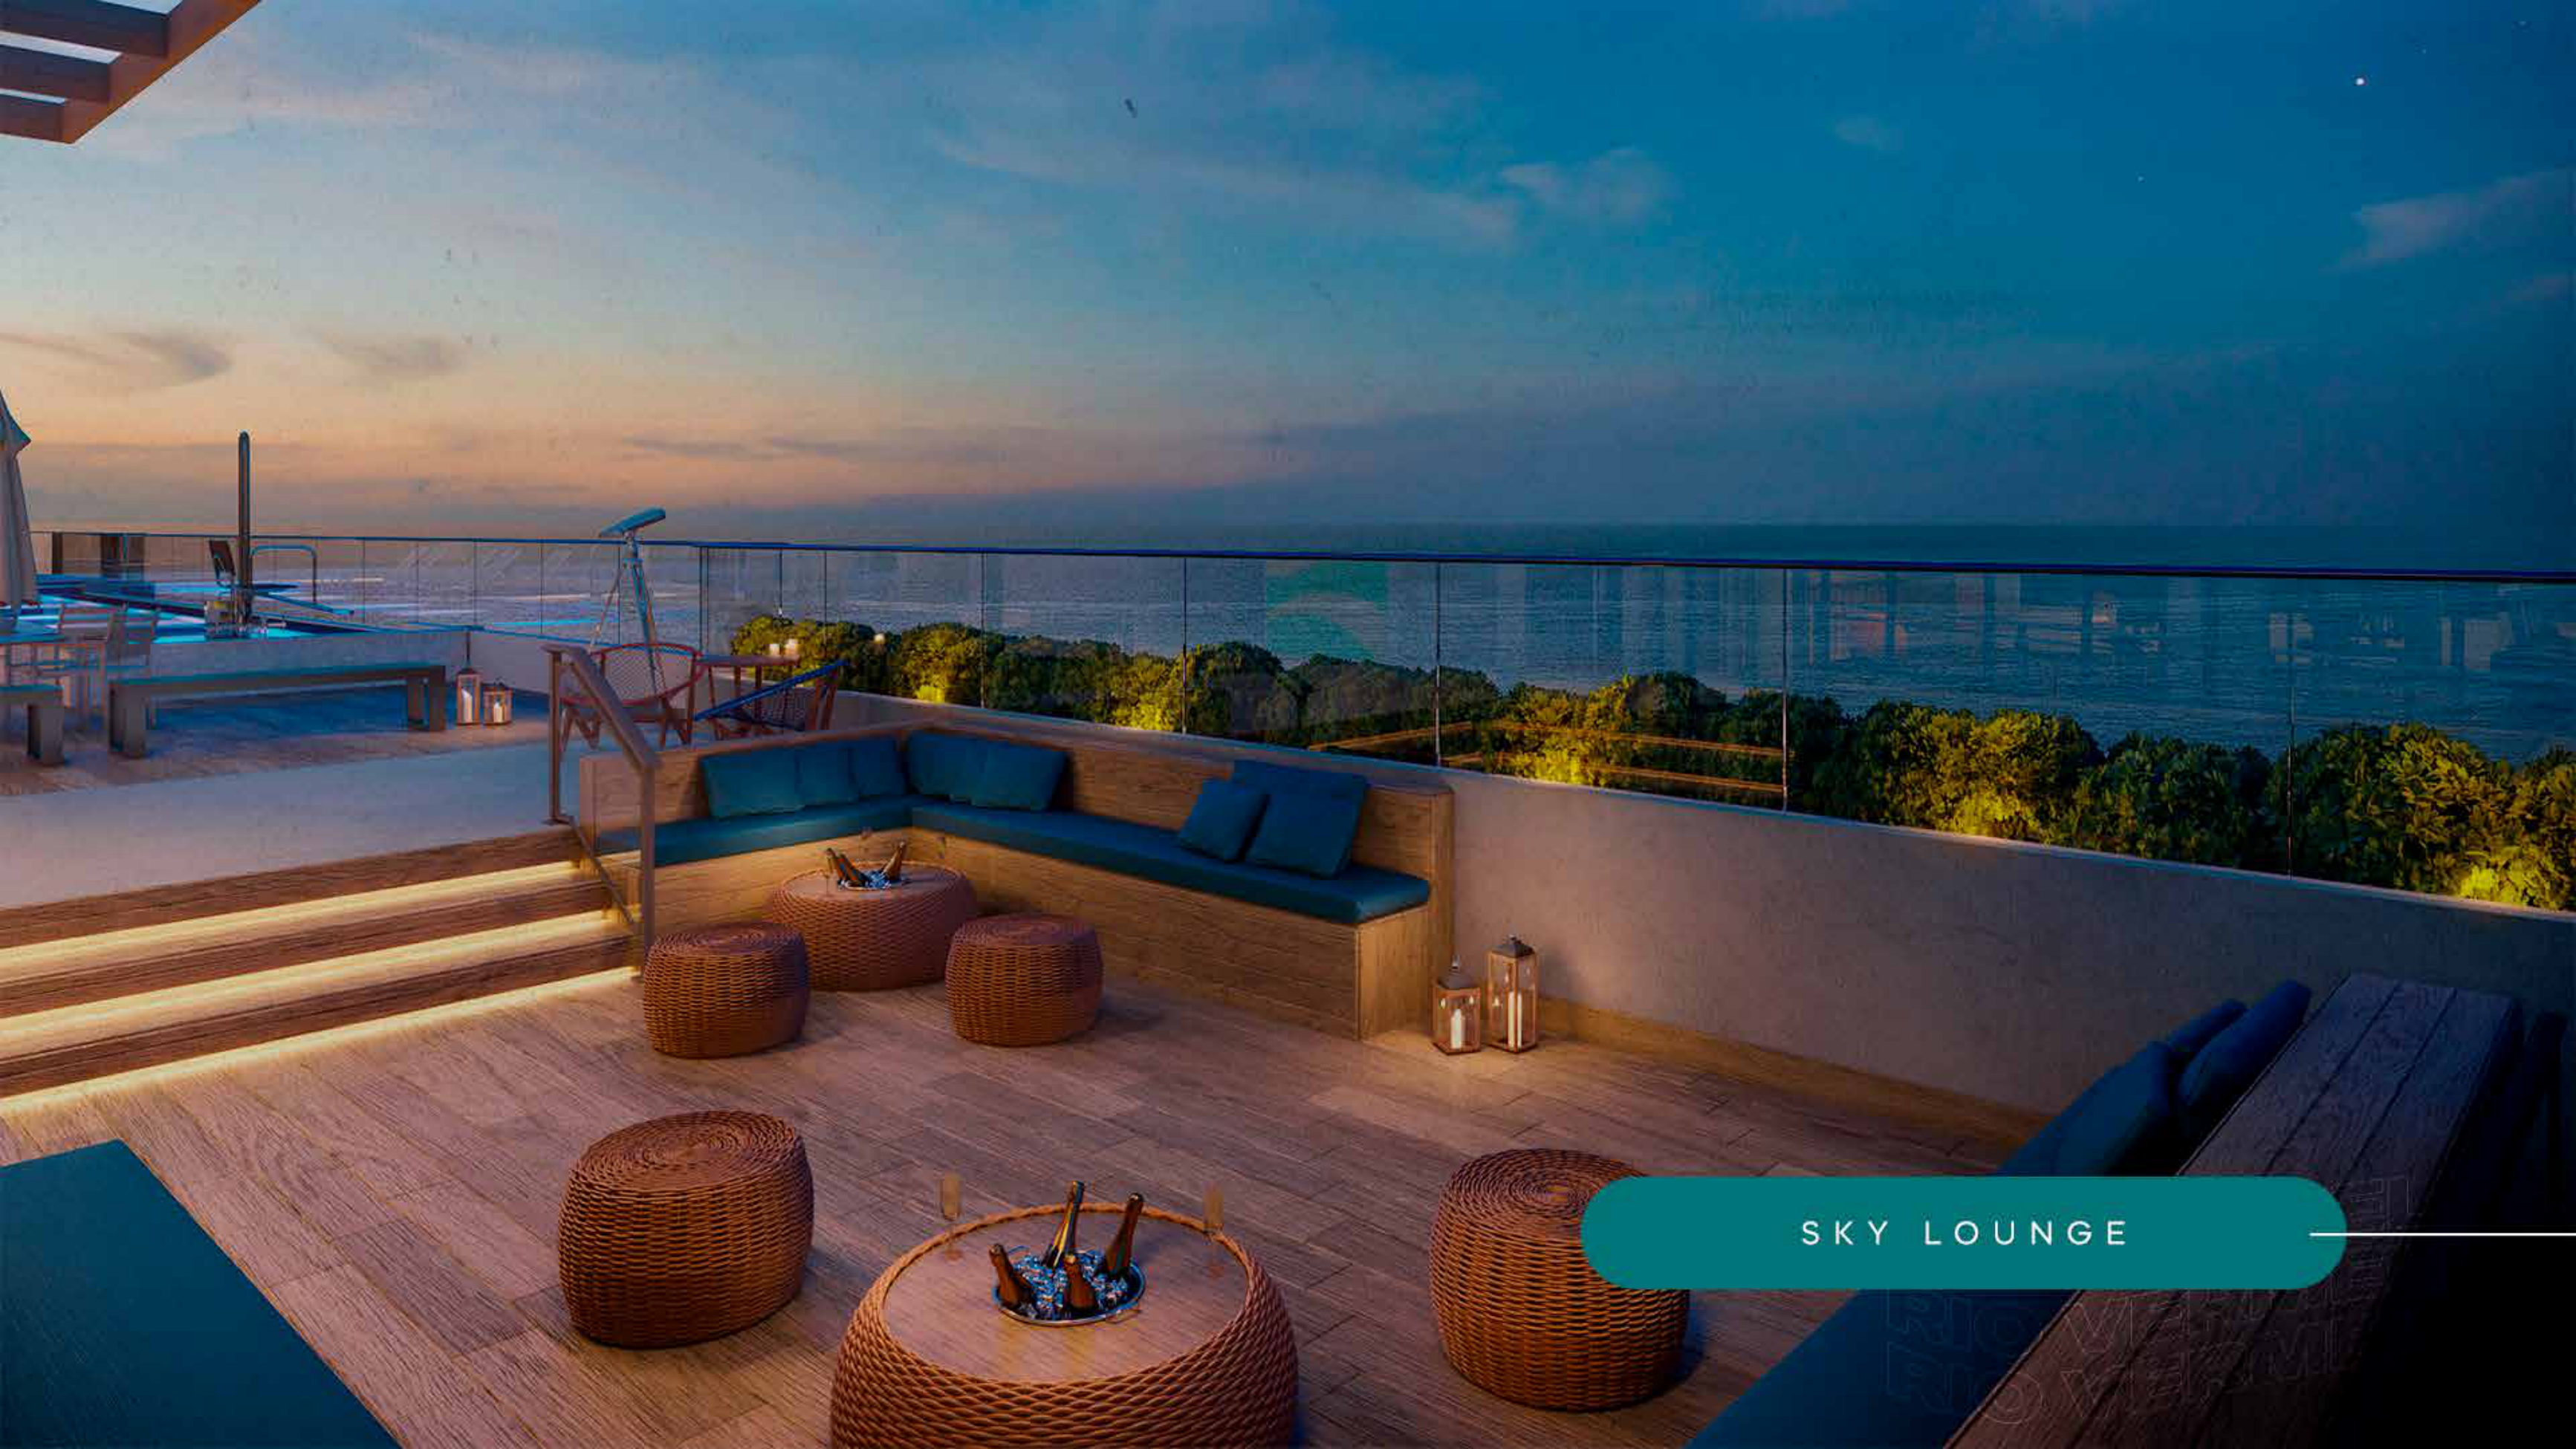
— Lounge / Gourmet Space on the Rooftop, on the 22nd floor.
— External contemplation garden on the ground floor.
— Co-Living with Wi-Fi on the Lobby floor.
04 · Health and Wellbeing
Daily well-being.
- Complete gym with sea views.
- Sauna.
- Massage rooms.
- Space for bathing and pet care (Pet Care).
- Beauty room for residents.
05 · Services and Conveniences
Conveniences that simplify.
- Space for mini market operation.
- Space for laundry operation.
- Pet Care.
- Beauty room.
- Meeting room.
- Co-Living with Wi-Fi.
- Vacancies for application and visitors.
Videos
Salvador 220 in motion.
Salvador220 - Filme
Gallery
Salvador 220 in images.
Page 01 · Salvador 220
Page 02 · Salvador 220
Page 03 · Salvador 220
Page 04 · Salvador 220
Page 05 · Salvador 220
Page 06 · Salvador 220
Page 07 · Salvador 220
Page 08 · Salvador 220
Page 09 · Salvador 220
Page 10 · Salvador 220
Page 11 · Salvador 220
Page 12 · Salvador 220
Page 13 · Salvador 220
Page 14 · Salvador 220
Page 15 · Salvador 220
Page 16 · Salvador 220
Page 17 · Salvador 220
Page 18 · Salvador 220
Page 19 · Salvador 220
Page 20 · Salvador 220
Page 21 · Salvador 220
Page 22 · Salvador 220
Page 23 · Salvador 220
Page 24 · Salvador 220
Page 25 · Salvador 220
Page 26 · Salvador 220
Page 27 · Salvador 220
Page 28 · Salvador 220
Page 29 · Salvador 220
Page 30 · Salvador 220
Page 31 · Salvador 220
Page 32 · Salvador 220
Page 33 · Salvador 220
Page 34 · Salvador 220
Page 35 · Salvador 220
Page 36 · Salvador 220
Page 37 · Salvador 220
Page 38 · Salvador 220
Page 39 · Salvador 220
Page 40 · Salvador 220
Page 41 · Salvador 220
Page 42 · Salvador 220
Page 43 · Salvador 220
Page 44 · Salvador 220
Page 45 · Salvador 220
Page 46 · Salvador 220
Page 47 · Salvador 220
Page 48 · Salvador 220
Page 49 · Salvador 220
Page 50 · Salvador 220
06 · Sustainability
Built to last — responsibly.
- Restoration of a historic building in a Retrofit concept, reusing existing structure.
- Reuse of original construction elements of the building.
- Technical infrastructure revised to contemporary efficiency standards.
- Urban valorization with requalification of an architectural landmark of Salvador.
07 · Project, Concept and Authorship
A project, by design.
Architecture André Sá and Francisco Mota, authors of the retrofit of a historic landmark in Salvador.
Interiors and Architecture of Common Areas +Co, with Thiago Martins and Caio Bandeira.
Landscaping Takeda Design, with contemporary landscaping integrated into the waterfront.
Concept "History is eternal" – Salvador 220 transforms a historic building into a high-end contemporary residence.
Social entrance lobby with signature ambience, reception and integrated Co-Living.
08 · Unit Differentials and Customization
Personalize your apartment.
- Variety of typologies: 1 bedroom, 1 bedroom with balcony, 1 bedroom with toilet, 1 garden room with toilet, 2 bedrooms with 1 suite and 2 suites with toilet.
- Garden apartments with bathroom on the 1st floor, with extended private areas (up to 136 m²).
- Exclusive penthouses on the 22nd floor, with integrated Lounge / Gourmet Space.
- Lanai Annex: 1-bedroom beachfront units, with sizes ranging from 22 m² to 32 m², ideal for investment and short stays.
- Typical floor plans with private areas from 33 m².
- Electronic lock on the social doors of all units.
09 · Location & surroundings
Where it is.
10 · Market Differences
Why choose
Salvador 220?
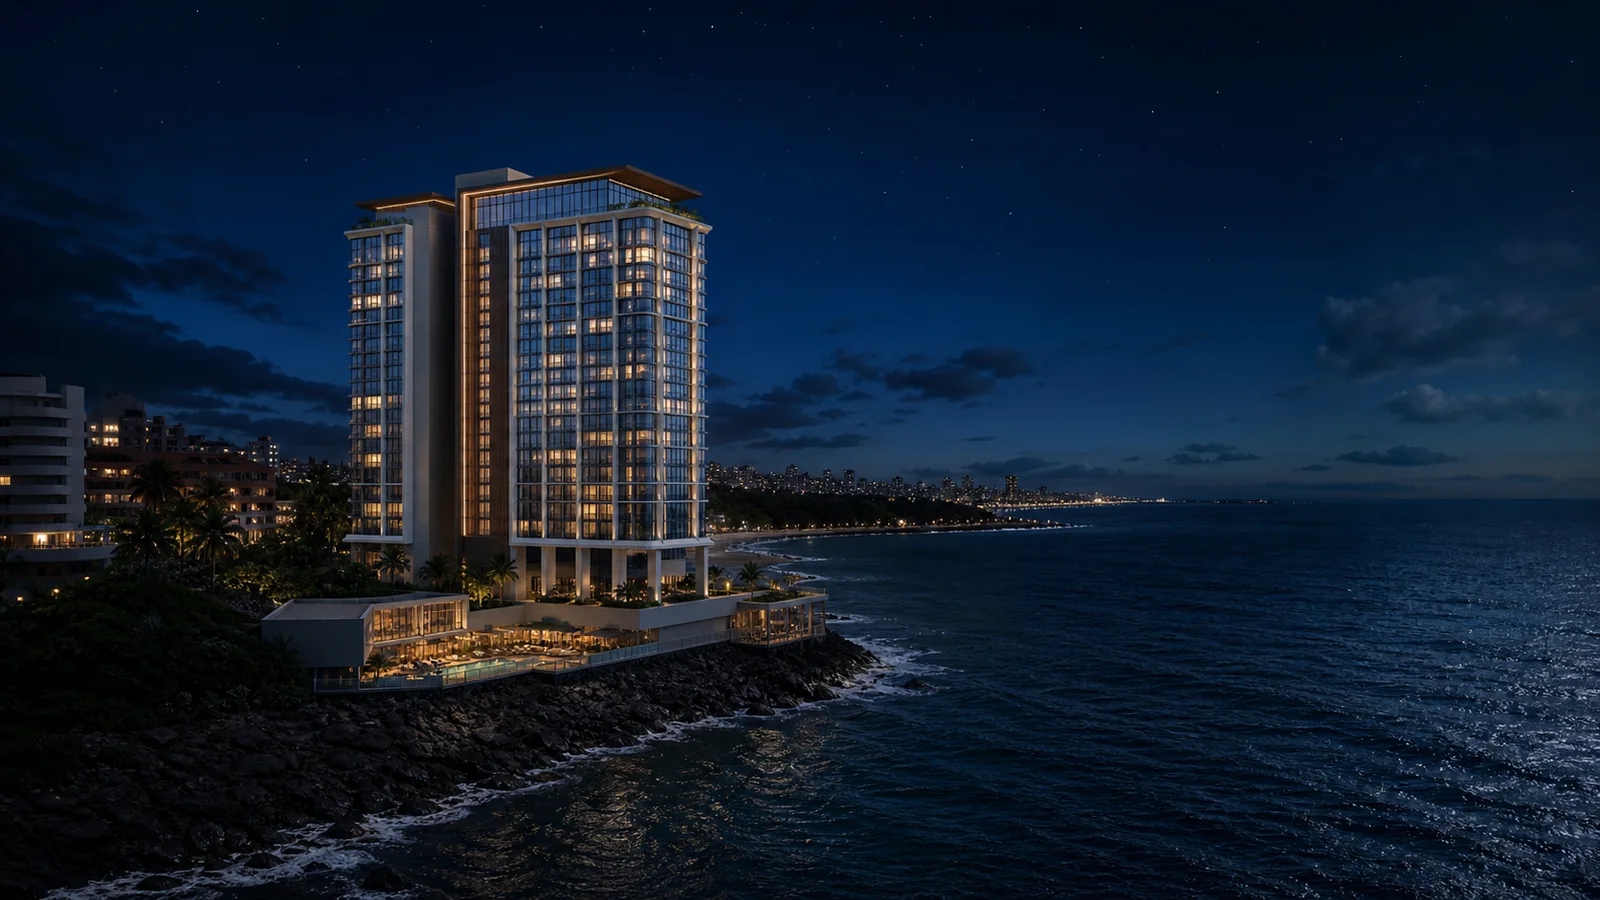
Retrofit of historic building in one of the most coveted locations in Salvador, on the seafront Rio Vermelho.
Last units available, with delivery expected in the first half of 2031.
"History is eternal" concept: architectural preservation combined with contemporary construction standards Moura Dubeux.
439 apartments distributed between Torre Retrofit (419 units) and Lanai Annex (20 units), with varied typologies for different profiles.
Leisure with infinity pool, whirlpool, sauna, gym with sea views, sea deck, gourmet spaces, playroom, function room and private rooftop.
Differentiated coexistence with Co-Living with Wi-Fi, mini market, laundry, pet care, beauty room and meeting room.
Established project team: architecture by André Sá and Francisco Mota, interiors by +Co and landscaping by Takeda Design.
Interested
Want to explore
Salvador 220?
Leave your details or talk to me directly. I have access to floor plans, special payment terms and MD Store customization opportunities.
Chat on WhatsAppSpecialist
Jaime Pena Cal Junior
CRECI-BA 13959
Other featured addresses.
View all properties
Beach Class Bahia
Beach Class Jaguaribe